1259 JOYCE CR NW
Jackson Heights, Edmonton, AB, T6L6V3
Listed by REMAX River City
$484,400
- 4 bedrooms
- 4 bathrooms
- 1871 sq ft
Listed 37 days ago · MLS® E4508578
About this home
BEAUTIFULLY KEPT & ELEGANTLY PRESENTED! This exceptional 1,870+ sq ft 2-storey in desirable Jackson Heights offers a bright, spacious layout designed for comfortable family living and entertaining. The impressive main floor features soaring vaulted ceilings, dining room, and a bright white kitchen overlooking the inviting open-concept family room, highlighted by a cozy gas fireplace. Sliding patio doors extend the living space outdoors to a fully fenced, well maintained backyard with deck and ample room for gardening. Upstairs, the generous Primary Suite offers a 4-piece ensuite featuring a corner Jacuzzi tub, complemented by two additional bedrooms and a 4-piece main bath. The fully finished basement provides exceptional additional living space with a large recreation room and bar, 4th bedroom, and 2-piece bath. Recent upgrades include Furnace, Shingles, Carpeting, Paint, and Light Fixtures. A beautifully maintained home in an outstanding family-friendly location! (id:66966)
Details
- Type
- Detached
- Size
- 1871 sq ft
- Basement
- Finished, Full
- Garage
- Garage
- Neighbourhood
- Jackson Heights
- Municipality
- Edmonton
Interior
- Fireplace
- Gas
- Appliances
- Washer, Refrigerator, Dishwasher, Stove, Dryer, Microwave, Window Coverings, Garage door opener, Garage door opener remote(s)
Heating, cooling and services
- Heating
- Forced air
Building and exterior
- Year built
- 1993
Parking
- Driveway and parking
- Attached Garage
Rooms
| Room | Level | Size | Features |
|---|---|---|---|
| Living room | Main level | 3.62 × 3.36 m (11'11" × 11') | |
| Dining room | Main level | 3.56 × 3.16 m (11'8" × 10'4") | |
| Kitchen | Main level | 3.04 × 4.06 m (10' × 13'4") | |
| Family room | Main level | 3.97 × 5.82 m (13' × 19'1") | |
| Primary Bedroom | Upper Level | 4.24 × 4.08 m (13'11" × 13'5") | |
| Bedroom 2 | Upper Level | 2.85 × 4.09 m (9'4" × 13'5") | |
| Bedroom 3 | Upper Level | 2.87 × 3.87 m (9'5" × 12'8") | |
| Bedroom 4 | Basement | 3.39 × 4.4 m (11'1" × 14'5") | |
| Breakfast | Main level | 2.44 × 5 m (8' × 16'5") | |
| Recreation room | Basement | 4.21 × 10.34 m (13'10" × 33'11") | |
| Utility room | Basement | 2.19 × 1.61 m (7'2" × 5'3") | |
| Other | Basement | 1.6 × 2.92 m (5'3" × 9'7") |
Location
Location is approximate. See nearby homes on the map
Listed by REMAX River City.

REALTOR®, REALTORS®, and the REALTOR® logo are certification marks that are owned by REALTOR® Canada Inc. and licensed exclusively to The Canadian Real Estate Association (CREA). These certification marks identify real estate professionals who are members of CREA and who must abide by CREA’s By-Laws, Rules, and the REALTOR® Code. The MLS® trademark and the MLS® logo are owned by CREA and identify the professional real estate services provided by members of CREA.
The information contained on this site is based in whole or in part on information that is provided by members of The Canadian Real Estate Association, who are responsible for its accuracy. CREA reproduces and distributes this information as a service for its members and assumes no responsibility for its accuracy.
Similar homes nearby
See more in Edmonton 📷 45
$489,900
5 bd3 ba1234 ft²
916 JORDAN CR NW
Jackson Heights, Edmonton
Detached · MLS® E4508239 · MaxWell Polaris
 📷 72
$490,000
4 bd3 ba4 pk1679 ft²
614 JENNER COVE CV NW
Jackson Heights, Edmonton
Detached · MLS® E4510826 · Century 21 All Stars Realty Ltd
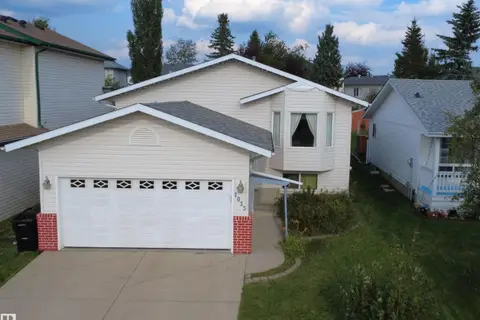 📷 47
$472,500
5 bd3 ba4 pk1251 ft²
1055 JONES CR NW
Jackson Heights, Edmonton
Detached · MLS® E4503382 · Nationwide Realty Corp
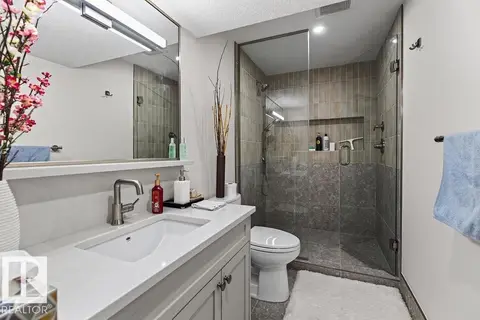 📷 40
$499,000
3 bd3 ba1509 ft²
1046 JONES CR NW
Jackson Heights, Edmonton
Detached · MLS® E4502278 · The Good Real Estate Company
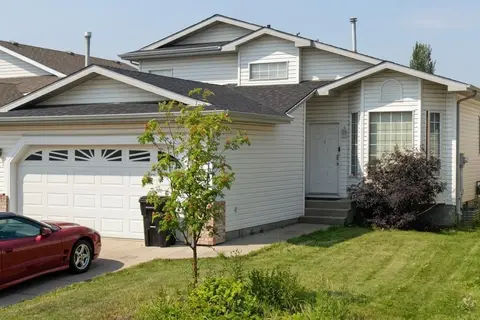 📷 7
$469,000
4 bd3 ba1160 ft²
1188 JOYCE RD NW NW
Jackson Heights, Edmonton
Detached · MLS® E4494800 · Royal Lepage Arteam Realty
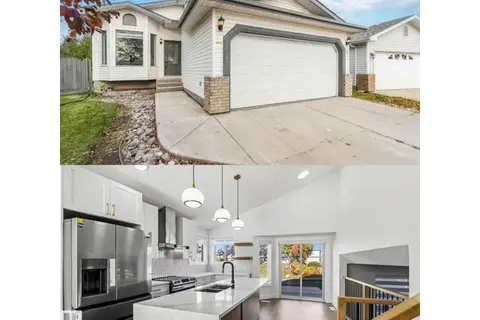 📷 57
$499,900
4 bd3 ba1216 ft²
343 JILLINGS CR NW
Jackson Heights, Edmonton
Detached · MLS® E4513268 · Exp Realty
 📷 47
$465,000
5 bd3 ba1238 ft²
109 JEFFERSON RD NW
Jackson Heights, Edmonton
Detached · MLS® E4508165 · Exp Realty
 New
📷 50
$549,900
6 bd3 ba4 pk1664 ft²
1191 JOYCE RD NW
Jackson Heights, Edmonton
Detached · MLS® E4513589 · RE/MAX Excellence