1055 JONES CR NW
Jackson Heights, Edmonton, AB, T6L6Y1
Listed by Nationwide Realty Corp
$472,500
- 5 bedrooms
- 3 bathrooms
- 4 parking
- 1251 sq ft
Listed 70 days ago · MLS® E4503382
About this home
FRESHLY PAINTED & MOVE-IN READY! Welcome to this spacious bi-level in the family-friendly community of Jackson Heights, offering OVER 2,300 SQ. FT. OF TOTAL FINISHED LIVING SPACE, 5 BEDROOMS & 3 FULL BATHROOMS. The main floor features a spacious living room, dining area, functional country-style kitchen, 3 bedrooms and a full bathroom. The FULLY FINISHED BASEMENT offers 2 additional bedrooms, a full bathroom, generous family/recreation space and a SECOND KITCHEN featuring quartz countertops, upgraded cabinetry and ample storage. The home features REPLACED WINDOWS, while the basement has been freshly painted, adding to its bright and refreshed feel. Located on a quiet crescent and conveniently close to schools, parks, shopping, public transit and major roadways, with Jackson Heights School and Annie May Jackson Park nearby. A fantastic opportunity for families seeking space, functionality, updated features and a convenient location! (id:66966)
Details
- Type
- Detached
- Style
- Bi-level
- Size
- 1251 sq ft
- Basement
- Finished, Full
- Garage
- Garage
- Neighbourhood
- Jackson Heights
- Municipality
- Edmonton
Interior
- Fireplace
- No
- Appliances
- Washer, Refrigerator, Dishwasher, Stove, Dryer, Microwave, Microwave Range Hood Combo, Oven - Built-In, Window Coverings, Garage door opener, Garage door opener remote(s)
Heating, cooling and services
- Heating
- Forced air
Building and exterior
- Style
- Bi-level
- Year built
- 1994
Parking
- Total parking
- 4
- Driveway and parking
- Attached Garage
Rooms
| Room | Level | Size | Features |
|---|---|---|---|
| Living room | Main level | 12.8 × 15.2 m (42' × 49'10") | |
| Dining room | Main level | 14.5 × 8.7 m (47'7" × 28'7") | |
| Kitchen | Main level | 12.8 × 14.7 m (42' × 48'3") | |
| Primary Bedroom | Main level | 12.4 × 13.8 m (40'8" × 45'3") | |
| Bedroom 2 | Main level | 11.6 × 9.9 m (38'1" × 32'6") | |
| Bedroom 3 | Main level | 9 × 10.2 m (29'6" × 33'6") | |
| Bedroom 4 | Basement | 14.7 × 12.8 m (48'3" × 42') | |
| Bedroom 5 | Basement | 8.8 × 12.8 m (28'10" × 42') | |
| Recreation room | Basement | 20.8 × 12.7 m (68'3" × 41'8") | |
| Utility room | Basement | 5.7 × 5.7 m (18'8" × 18'8") | |
| Second Kitchen | Basement | 8.8 × 18 m (28'10" × 59'1") | |
| Laundry room | Basement | 11.1 × 12.8 m (36'5" × 42') |
Location
Location is approximate. See nearby homes on the map
Listed by Nationwide Realty Corp.

REALTOR®, REALTORS®, and the REALTOR® logo are certification marks that are owned by REALTOR® Canada Inc. and licensed exclusively to The Canadian Real Estate Association (CREA). These certification marks identify real estate professionals who are members of CREA and who must abide by CREA’s By-Laws, Rules, and the REALTOR® Code. The MLS® trademark and the MLS® logo are owned by CREA and identify the professional real estate services provided by members of CREA.
The information contained on this site is based in whole or in part on information that is provided by members of The Canadian Real Estate Association, who are responsible for its accuracy. CREA reproduces and distributes this information as a service for its members and assumes no responsibility for its accuracy.
Similar homes nearby
See more in Edmonton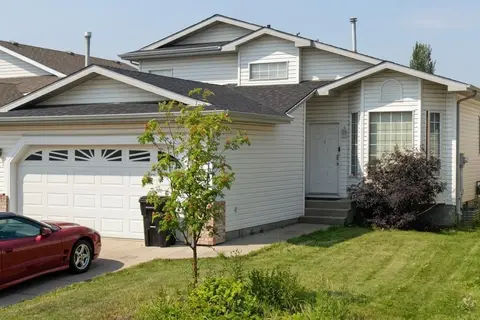 📷 7
$469,000
4 bd3 ba1160 ft²
1188 JOYCE RD NW NW
Jackson Heights, Edmonton
Detached · MLS® E4494800 · Royal Lepage Arteam Realty
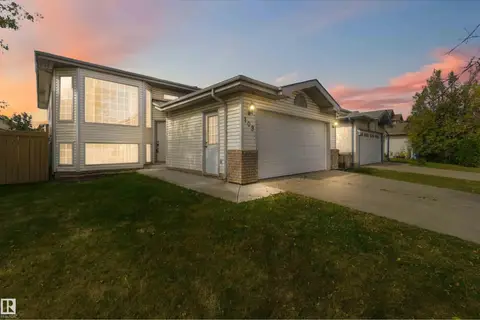 📷 47
$465,000
5 bd3 ba1238 ft²
109 JEFFERSON RD NW
Jackson Heights, Edmonton
Detached · MLS® E4508165 · Exp Realty
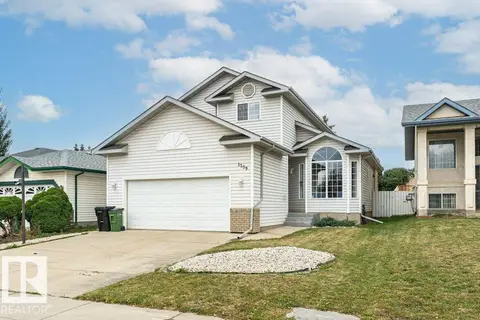 📷 55
$484,400
4 bd4 ba1871 ft²
1259 JOYCE CR NW
Jackson Heights, Edmonton
Detached · MLS® E4508578 · REMAX River City
 📷 45
$489,900
5 bd3 ba1234 ft²
916 JORDAN CR NW
Jackson Heights, Edmonton
Detached · MLS® E4508239 · MaxWell Polaris
 📷 72
$490,000
4 bd3 ba4 pk1679 ft²
614 JENNER COVE CV NW
Jackson Heights, Edmonton
Detached · MLS® E4510826 · Century 21 All Stars Realty Ltd
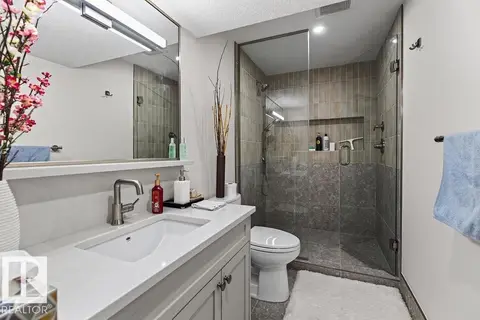 📷 40
$499,000
3 bd3 ba1509 ft²
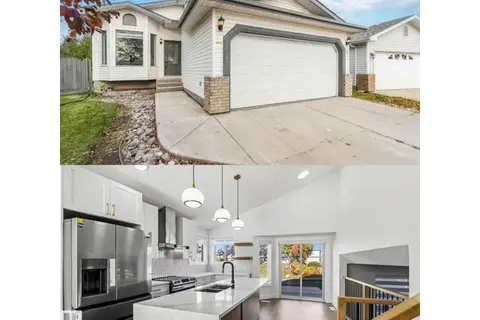
1046 JONES CR NW
Jackson Heights, Edmonton
Detached · MLS® E4502278 · The Good Real Estate Company
 📷 57
$499,900
4 bd3 ba1216 ft²
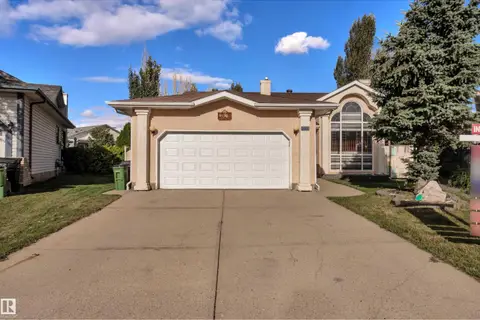
343 JILLINGS CR NW
Jackson Heights, Edmonton
Detached · MLS® E4513268 · Exp Realty
 New
📷 50
$549,900
6 bd3 ba4 pk1664 ft²
1191 JOYCE RD NW
Jackson Heights, Edmonton
Detached · MLS® E4513589 · RE/MAX Excellence