1256 HERN Road
Clearwater, Clearwater, BC, V0E1N2
Listed by Royal LePage Westwin Realty
$474,900
- 3 bedrooms
- 1 bathrooms
- 2 parking
- 1768 sq ft
Listed 147 days ago · MLS® 10386891
About this home
Set on over 1 usable acre & zoned CR-1 to allow for animals, this versatile property offers the perfect opportunity for hobby farming, country living, or simply enjoying extra space and privacy. With fencing already in place and multiple outbuildings including a chicken coop, large garden area & greenhouse, the property is well-equipped for animals and outdoor living. The nicely updated home features a bright open-concept main floor layout with plenty of windows that fill the home with natural light. The main a bright modern kitchen that leads into the dining room, with 2 bedrooms, a full bathroom, & cozy living room accented with a WETT certified wood stove. The walk out basement is finished with an additional bedroom, laundry area, cold storage, & unfinished space that could easily accommodate further development to suit your needs. The functional design is complemented by a cozy screened-in porch, the perfect place to relax and enjoy the peaceful surroundings. Additional highlights include updated electrical, water filtration system, updated dishwasher and microwave, and an exterior foundation already in place for a future shop (permit required to complete). Whether you’re looking for a family home, hobby farm, or property with room to grow, this acreage offers incredible potential in a beautiful rural setting. Call today for a full info package or private viewing. (id:66966)
Details
- Type
- Detached
- Style
- Ranch
- Size
- 1768 sq ft
- Basement
- Full
- Property tax
- $2,475
- Neighbourhood
- Clearwater
- Municipality
- Clearwater
Interior
- Fireplace
- No
- Appliances
- Refrigerator, Dishwasher, Range, Washer & Dryer
- Flooring
- Laminate, Mixed Flooring
Heating, cooling and services
- Heating
- Electric
Building and exterior
- Style
- Ranch
- Year built
- 1964
- Roof
- Metal
- Outdoor
- Metal
Parking
- Total parking
- 2
- Driveway and parking
- RV
Rooms
| Room | Level | Size | Features |
|---|---|---|---|
| Bedroom | Lower level | 10' x 12' | |
| Living room | Main level | 16'0'' x 18'0'' | |
| Kitchen | Main level | 14'0'' x 16'0'' | |
| Dining room | Main level | 6'0'' x 14'0'' | |
| Bedroom | Main level | 12'0'' x 10'0'' | |
| Primary Bedroom | Main level | 12'0'' x 12'0'' | |
| 4pc Bathroom | Main level |
Location
Location is approximate. See nearby homes on the map
Listed by Royal LePage Westwin Realty.

REALTOR®, REALTORS®, and the REALTOR® logo are certification marks that are owned by REALTOR® Canada Inc. and licensed exclusively to The Canadian Real Estate Association (CREA). These certification marks identify real estate professionals who are members of CREA and who must abide by CREA’s By-Laws, Rules, and the REALTOR® Code. The MLS® trademark and the MLS® logo are owned by CREA and identify the professional real estate services provided by members of CREA.
The information contained on this site is based in whole or in part on information that is provided by members of The Canadian Real Estate Association, who are responsible for its accuracy. CREA reproduces and distributes this information as a service for its members and assumes no responsibility for its accuracy.
Similar homes nearby
See more in Clearwater 📷 24
$470,000
DL 2620 YELLOWHEAD Highway Unit# LOT 1
Clearwater, Clearwater
Vacant Land · MLS® 10341689 · REMAX Kamloops
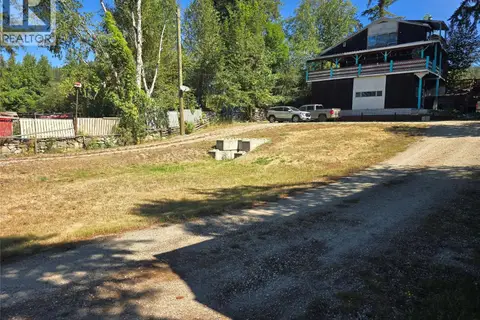 📷 55
$465,000
4 bd2 ba1 pk1836 ft²
1037 RAFT RIVER Road
Clearwater, Clearwater
Detached · MLS® 10398907 · REMAX Kamloops
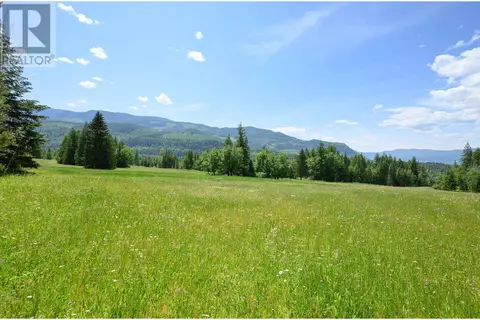 📷 20
$450,000
943 Raft River Road
Clearwater, Clearwater
Vacant Land · MLS® 10349762 · Royal LePage Westwin Realty
 📷 32
$450,000
4 bd2 ba2 pk2562 ft²
367 ROBSON Street
Clearwater, Clearwater
Detached · MLS® 10398984 · Royal LePage Westwin Realty
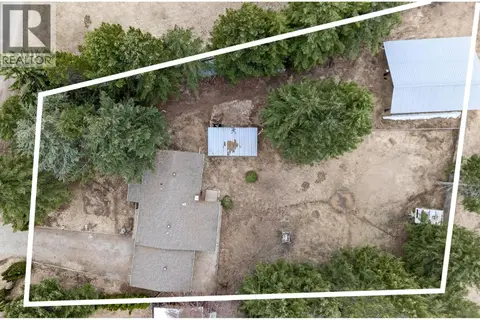 📷 33
$449,900
3 bd1 ba2 pk1068 ft²
1297 THOMPSON Drive
Clearwater, Clearwater
Mobile/Trailer · MLS® 10403322 · Royal LePage Westwin Realty
 📷 40
$440,000
2 bd2 ba1326 ft²
121 Ferry Road Unit# 25A
Clearwater, Clearwater
Mobile/Trailer · MLS® 10385639 · RE/MAX Integrity Realty
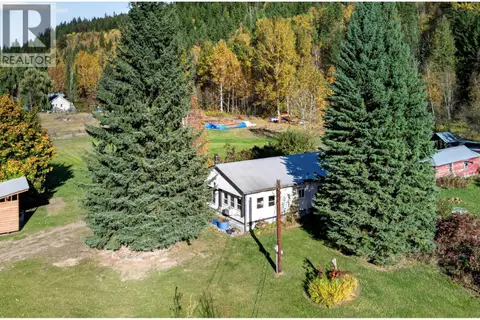 📷 32
$425,000
3 bd1 ba1440 ft²
1720 DUNN LAKE Road
Clearwater, Clearwater
Mobile/Trailer · MLS® 10403498 · Royal LePage Westwin Realty
 📷 49
$405,000
4 bd2 ba3 pk1920 ft²
509 Clearwater Valley Road
Clearwater, Clearwater
Detached · MLS® 10393921 · Royal LePage Westwin Realty