121 Ferry Road Unit# 25A
Clearwater, Clearwater, BC, V0E1N0
Listed by RE/MAX Integrity Realty
$440,000
- 2 bedrooms
- 2 bathrooms
- 1326 sq ft
Listed 174 days ago · MLS® 10385639
About this home
Dreams are made like this. Private location, in a family orientated park that provides water, sewer, garbage pick-up & winter time snow removal. Ideally suited to retirees, with its spacious rooms and 3' wide door accessibility for bathrooms. Beautifully laid out floor plan in this 2 bedroom plus den home with attached single bay carport and chain linked back yard in one of the most favorable parks in the Clearwater area. Living room has a lovely propane fireplace (does not require electricity to operate) giving warmth and comfort on those days of coolness. Living room opens to the dining room and out to full width covered deck, out into the chain linked back yard with corner storage shed for lawnmower and garden tools. From Dining room into the spacious kitchen with all the appliances and Pantry. (Gas Regulator has been installed for a Buyer if they wish to change out the electric cook stove for a gas cook stove). Master bedroom boasts the big ensuite shower. Den comes off the living room and easy to go from office to relaxation in a simple couple of steps. Park is clean and very appealing drawing people of like personalities making great neighbor relations. All for $400/month pad rental (id:66966)
Details
- Type
- Mobile/Trailer
- Size
- 1326 sq ft
- Property tax
- $1,185
- Maintenance fee
- $400/month
- Neighbourhood
- Clearwater
- Municipality
- Clearwater
Interior
- Fireplace
- Propane
- Appliances
- Refrigerator, Range - Electric, Dishwasher, Washer & Dryer
- Flooring
- Laminate
Heating, cooling and services
- Heating
- Heat Pump, Forced air
- Air conditioning
- Heat Pump
Building and exterior
- Year built
- 2020
- Roof
- Asphalt shingle
- Foundation
- Block
- Outdoor
- Vinyl siding
Parking
- Driveway and parking
- Carport
Rooms
| Room | Level | Size | Features |
|---|---|---|---|
| 3pc Bathroom | Main level | 5'7'' x 7' | |
| 4pc Bathroom | Main level | 5'11'' x 10' | |
| Laundry room | Main level | 6'9'' x 10' | |
| Den | Main level | 10' x 10'2'' | |
| Bedroom | Main level | 7' x 10'10'' | |
| Primary Bedroom | Main level | 12'7'' x 13'5'' | |
| Dining room | Main level | 11'3'' x 13'5'' | |
| Kitchen | Main level | 13' x 13'5'' | |
| Living room | Main level | 13'5'' x 16'4'' |
Location
Location is approximate. See nearby homes on the map
Listed by RE/MAX Integrity Realty.

REALTOR®, REALTORS®, and the REALTOR® logo are certification marks that are owned by REALTOR® Canada Inc. and licensed exclusively to The Canadian Real Estate Association (CREA). These certification marks identify real estate professionals who are members of CREA and who must abide by CREA’s By-Laws, Rules, and the REALTOR® Code. The MLS® trademark and the MLS® logo are owned by CREA and identify the professional real estate services provided by members of CREA.
The information contained on this site is based in whole or in part on information that is provided by members of The Canadian Real Estate Association, who are responsible for its accuracy. CREA reproduces and distributes this information as a service for its members and assumes no responsibility for its accuracy.
Similar homes nearby
See more in Clearwater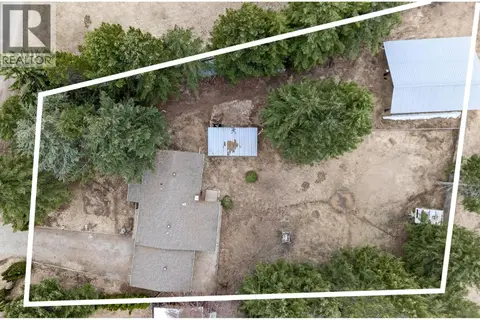 📷 33
$449,900
3 bd1 ba2 pk1068 ft²
1297 THOMPSON Drive
Clearwater, Clearwater
Mobile/Trailer · MLS® 10403322 · Royal LePage Westwin Realty
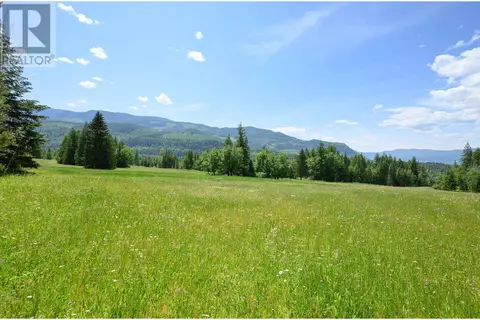 📷 20
$450,000
943 Raft River Road
Clearwater, Clearwater
Vacant Land · MLS® 10349762 · Royal LePage Westwin Realty
 📷 32
$450,000
4 bd2 ba2 pk2562 ft²
367 ROBSON Street
Clearwater, Clearwater
Detached · MLS® 10398984 · Royal LePage Westwin Realty
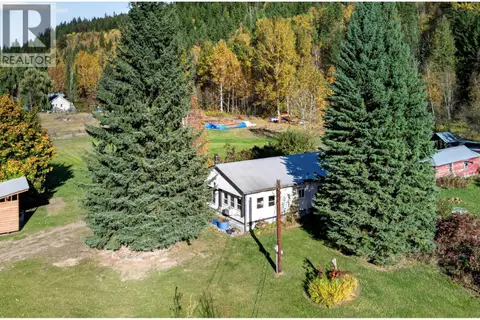 📷 32
$425,000
3 bd1 ba1440 ft²
1720 DUNN LAKE Road
Clearwater, Clearwater
Mobile/Trailer · MLS® 10403498 · Royal LePage Westwin Realty
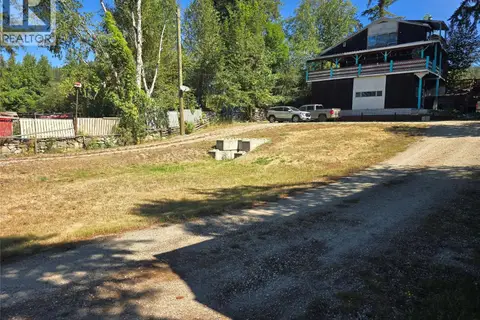 📷 55
$465,000
4 bd2 ba1 pk1836 ft²
1037 RAFT RIVER Road
Clearwater, Clearwater
Detached · MLS® 10398907 · REMAX Kamloops
 📷 24
$470,000
DL 2620 YELLOWHEAD Highway Unit# LOT 1
Clearwater, Clearwater
Vacant Land · MLS® 10341689 · REMAX Kamloops
 📷 58
$474,900
3 bd1 ba2 pk1768 ft²
1256 HERN Road
Clearwater, Clearwater
Detached · MLS® 10386891 · Royal LePage Westwin Realty
 📷 49
$405,000
4 bd2 ba3 pk1920 ft²
509 Clearwater Valley Road
Clearwater, Clearwater
Detached · MLS® 10393921 · Royal LePage Westwin Realty