12402 COUNTY ROAD 18 ROAD
South Dundas (Williamsburgh) Twp, South Dundas, K0C2H0
Listed by RE/MAX HOMETOWN REALTY INC
$549,900
- 4 bedrooms
- 4 bathrooms
- 7 parking
Listed 43 days ago · MLS® X13753280
About this home
Spacious Family Home with Heated Garage and Loft, Great Location in Williamsburg! Check out this 4-bedroom, 3.5-bath home (with only a shower left to install in the basement bathroom) offering space, comfort, and incredible versatility, with room to grow! The detached heated garage with hydro and a loft makes the perfect man cave, workshop, or teen hangout. Located in the charming town of Williamsburg, you'll enjoy the convenience of being just a short drive to Highway 401, Morrisburg, Winchester, or Ottawa, an ideal location for commuters or families. Main Level - Welcoming Entry: Step up to the front deck and into a bright, spacious living room. Flexible Layout: A separate dining room on the opposite side is perfect for large family gatherings or entertaining friends. Eat-In Kitchen: Features a large island and patio doors leading to the back deck, ideal for outdoor entertaining. Additional Features: An updated 2-piece bath and a large mudroom for everyday convenience. Upper Level - Primary Retreat: Spacious primary bedroom with his-and-hers closets and a private 4-piece en suite. Additional Bedrooms: Three more bedrooms and another 4-piece bath complete this level. Lower Level-Ready to Finish: Includes a separate laundry area, storage space, and a family room with a 3-piece bath; just add a shower to complete it. Exterior & Extras-Detached Heated Garage: Equipped with hydro and a loft, ideal for hobbies, a games room, or extra storage. Large Backyard: Plenty of space for kids and pets to play. Numerous Updates: Many improvements throughout, including updates to the garage. This property offers great value, ample space, and a versatile layout, perfect for growing families or anyone who loves to entertain. Book your showing toda (id:66966)
Details
- Type
- Detached
- Basement
- Partially finished, Full
- Garage
- Garage
- Property tax
- $2,634
- Neighbourhood
- South Dundas (Williamsburgh) Twp
- Municipality
- South Dundas
Interior
- Bedrooms
- 4 above ground
- Fireplace
- No
- Appliances
- Central Vacuum, Dishwasher, Stove, Blinds
Heating, cooling and services
- Heating
- Forced air, Natural gas
- Water and sewer
- Sanitary sewer
Building and exterior
- Foundation
- Poured Concrete
- Outdoor
- Vinyl siding
Parking
- Total parking
- 7
- Driveway and parking
- Detached Garage, Garage
Rooms
| Room | Level | Size | Features |
|---|---|---|---|
| Foyer | Main level | 1.07 × 1.24 m (3'6" × 4'1") | |
| Bedroom 3 | Second level | 2.95 × 3.41 m (9'8" × 11'2") | |
| Bedroom 4 | Second level | 2.27 × 3.41 m (7'5" × 11'2") | |
| Living room | Main level | 4.38 × 5.23 m (14'4" × 17'2") | |
| Bathroom | Second level | 3.12 × 3.36 m (10'3" × 11') | |
| Other | Second level | 1.42 × 3.29 m (4'8" × 10'10") | |
| Family room | Basement | 4.07 × 8.66 m (13'4" × 28'5") | |
| Laundry room | Basement | 2.47 × 2.92 m (8'1" × 9'7") | |
| Utility room | Basement | 2.74 × 9.06 m (9' × 29'9") | |
| Bathroom | Basement | 1.81 × 1.89 m (5'11" × 6'2") | |
| Dining room | Main level | 3.28 × 5.23 m (10'9" × 17'2") | |
| Kitchen | Main level | 2.65 × 4.53 m (8'8" × 14'10") | |
| Eating area | Main level | 3.4 × 4.52 m (11'2" × 14'10") | |
| Bathroom | Main level | 1.84 × 2.44 m (6' × 8') | |
| Foyer | Main level | 2.16 × 2.88 m (7'1" × 9'5") | |
| Primary Bedroom | Second level | 4.41 × 4.48 m (14'6" × 14'8") | |
| Bathroom | Second level | 2.53 × 3.12 m (8'4" × 10'3") | |
| Bedroom 2 | Second level | 3.28 × 5.24 m (10'9" × 17'2") |
Location
Location is approximate. See nearby homes on the map
Listed by RE/MAX HOMETOWN REALTY INC.

REALTOR®, REALTORS®, and the REALTOR® logo are certification marks that are owned by REALTOR® Canada Inc. and licensed exclusively to The Canadian Real Estate Association (CREA). These certification marks identify real estate professionals who are members of CREA and who must abide by CREA’s By-Laws, Rules, and the REALTOR® Code. The MLS® trademark and the MLS® logo are owned by CREA and identify the professional real estate services provided by members of CREA.
The information contained on this site is based in whole or in part on information that is provided by members of The Canadian Real Estate Association, who are responsible for its accuracy. CREA reproduces and distributes this information as a service for its members and assumes no responsibility for its accuracy.
Similar homes nearby
See more in South Dundas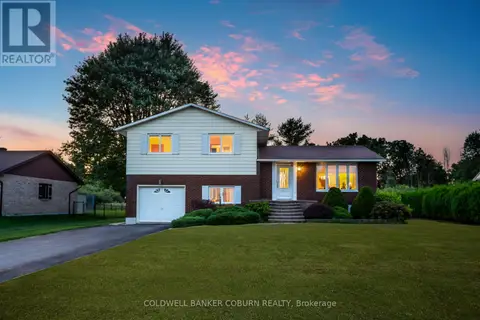 📷 50
$569,900
3 bd2 ba3 pk
12169 LAKESHORE DRIVE
South Dundas (Williamsburgh) Twp, South Dundas
Waterfront
Detached · MLS® X13614424 · COLDWELL BANKER COBURN REALTY
 📷 29
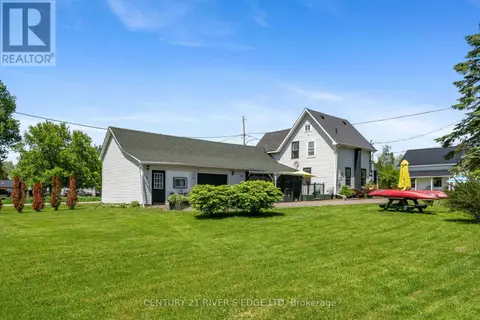
$499,900
3 bd2 ba5 pk
5694 DUNCAN STREET
South Dundas (Williamsburgh) Twp, South Dundas
Detached · MLS® X13234832 · CENTURY 21 RIVER'S EDGE LTD
 📷 5
$474,900
0 ba
32-33 SHANNETTE ROAD
South Dundas (Williamsburgh) Twp, South Dundas
Vacant Land · MLS® X12806798 · COLDWELL BANKER SARAZEN REALTY
 New
📷 34
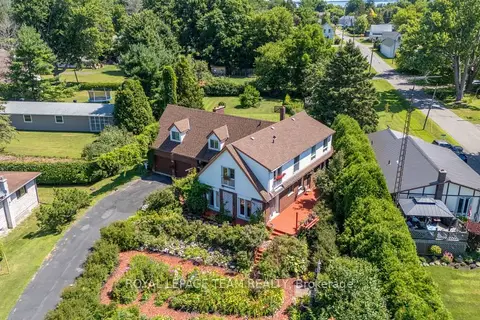
$545,000
≈ $2,387/mo mortgage · 20% down
5 bd2 ba6 pk2000-2500 ft²
5687 Cherry Street
704 - South Dundas (Williamsburgh) Twp, South Dundas
Park nearby
Detached · MLS® X14092408 · ROYAL LEPAGE TEAM REALTY
 📷 20
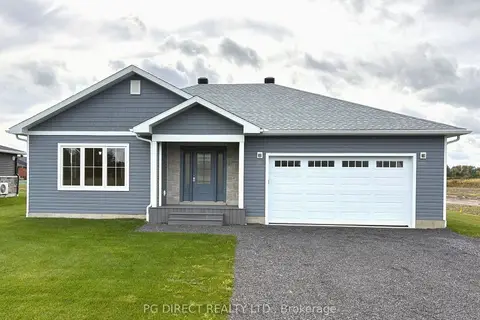
$539,000
≈ $2,360/mo mortgage · 20% down
2 bd2 ba6 pk1100-1500 ft²
46 Rotterdam Way
701 - Morrisburg, South Dundas
Detached · MLS® X13882092 · PG DIRECT REALTY LTD.
 Open Sun 2 pm
📷 50🎥 Tour
$535,000
≈ $2,343/mo mortgage · 20% down
3 bd3 ba8 pk1500-2000 ft²
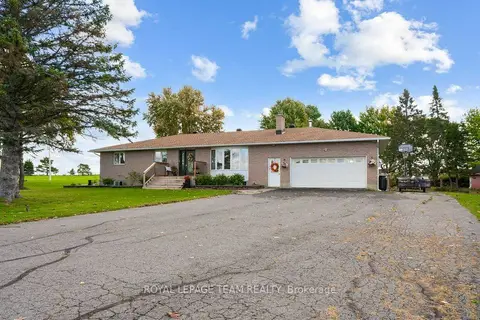
12570 County 18 Road
704 - South Dundas (Williamsburgh) Twp, South Dundas
Pool
Detached · MLS® X13883534 · ROYAL LEPAGE TEAM REALTY
 📷 26
$569,900
Reduced $10,000 (↓ 2%)
≈ $2,496/mo mortgage · 20% down
3 bd2 ba6 pk1500-2000 ft²
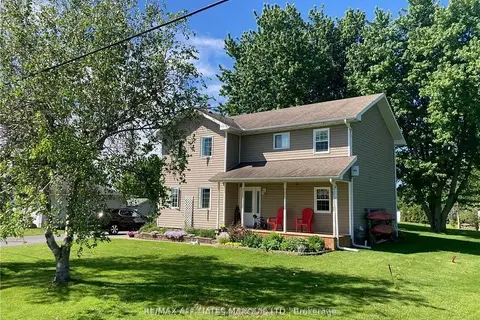
10 Coyle Drive
704 - South Dundas (Williamsburgh) Twp, South Dundas
WaterfrontPool
Detached · MLS® X12936150 · RE/MAX AFFILIATES MARQUIS LTD.
 📷 31
$570,000
Reduced $29,900 (↓ 5%)
≈ $2,496/mo mortgage · 20% down
2 bd2 ba8 pk700-1100 ft²
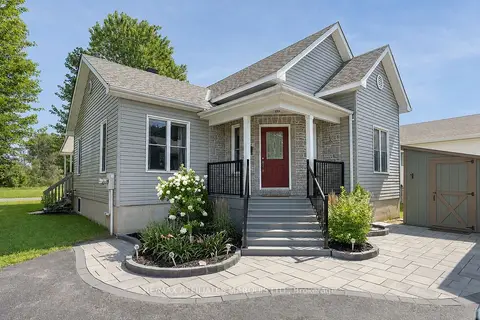
4306 Schell Street
704 - South Dundas (Williamsburgh) Twp, South Dundas
Park nearby
Detached · MLS® X13651552 · RE/MAX AFFILIATES MARQUIS LTD.