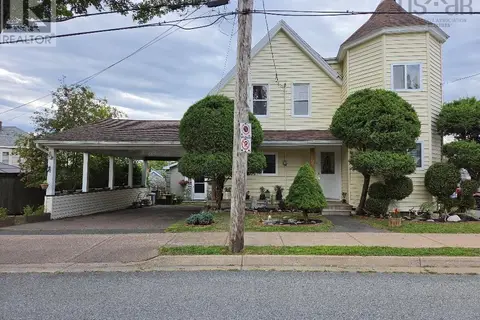
124 Young St
Truro, Truro, NS, B2N4V9
Listed by Royal LePage Truro Real Estate
$499,900
- 5 bedrooms
- 2 bathrooms
- 2403 sq ft
Listed 21 days ago · MLS® 202624765
About this home
This character home with modern touches has so much to offer. Located in town within walking distance of many amenities, it also offers over half an acre of land, giving you the best of both worlds. In addition, you have a deck overlooking the backyard, a double paved driveway as well as a spacious detached wired garage. Inside, there are 5 bedrooms including the spacious master on the back of the house with a view of you yard. There are 2 full baths, main floor laundry, a basement family room, heat pumps, and so much more. Many upgrades over the last few years including extra electrical, including generator hook up, both bathrooms renovated, heat pump on each level and oil tank, flooring and shed. (id:66966)
Details
- Type
- Detached
- Size
- 2403 sq ft
- Garage
- Garage
- Neighbourhood
- Truro
- Municipality
- Truro
Interior
- Bedrooms
- 5 above ground
- Fireplace
- No
- Flooring
- Hardwood, Laminate, Carpeted, Vinyl
Heating, cooling and services
- Heating
- Heat Pump, Baseboard heaters, Forced air, Oil, Electric, Ductless
- Air conditioning
- Air Conditioned
- Water and sewer
- Municipal sewage system
Building and exterior
- Foundation
- Stone, Poured Concrete
Parking
- Driveway and parking
- Detached Garage, Garage, Paved Yard
Rooms
| Room | Level | Size | Features |
|---|---|---|---|
| Kitchen | Main level | 13.6 x 12.6 | |
| Living room | Main level | 12.6 x 12.2 | |
| Dining room | Main level | 10 x 12 | |
| Other | Main level | 11 x 9.7 | |
| Laundry room | Main level | 9.10 x 11.10 | |
| 3pc Bathroom | Main level | 7 x 6 | |
| Dining nook | Main level | 9 x 9.7 | |
| Primary Bedroom | Second level | 19x17 | |
| Bedroom | Second level | 12x10/8 | |
| Bedroom | Second level | 10x9.6 | |
| Bedroom | Second level | 10x9 | |
| Bedroom | Second level | 12x10.10 | |
| 4pc Bathroom | Third level | 8 x8 | |
| Family room | Basement | 15.11x15.9 |
Location
Location is approximate. See nearby homes on the map
Listed by Royal LePage Truro Real Estate.

REALTOR®, REALTORS®, and the REALTOR® logo are certification marks that are owned by REALTOR® Canada Inc. and licensed exclusively to The Canadian Real Estate Association (CREA). These certification marks identify real estate professionals who are members of CREA and who must abide by CREA’s By-Laws, Rules, and the REALTOR® Code. The MLS® trademark and the MLS® logo are owned by CREA and identify the professional real estate services provided by members of CREA.
The information contained on this site is based in whole or in part on information that is provided by members of The Canadian Real Estate Association, who are responsible for its accuracy. CREA reproduces and distributes this information as a service for its members and assumes no responsibility for its accuracy.
Similar homes nearby
See more in Truro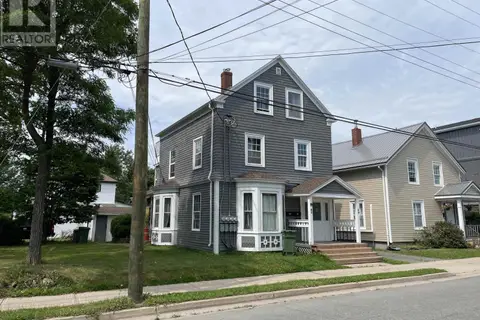 📷 23
$494,900
40 King Street
Truro, Truro
Multiplex
Triplex · MLS® 202620304 · Royal LePage Truro Real Estate
 📷 32
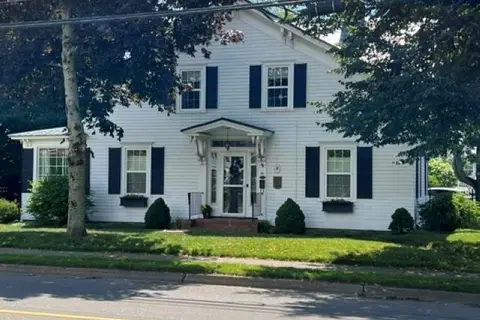
$489,900
3 bd2 ba2508 ft²
86 Queen Street
Truro, Truro
Detached · MLS® 202620755 · Royal LePage Truro Real Estate
 New
📷 35
$519,900
38 VICTORIA Street
Truro, Truro
Multiplex
Triplex · MLS® 202626254 · RE/MAX Fairlane Realty
 📷 12
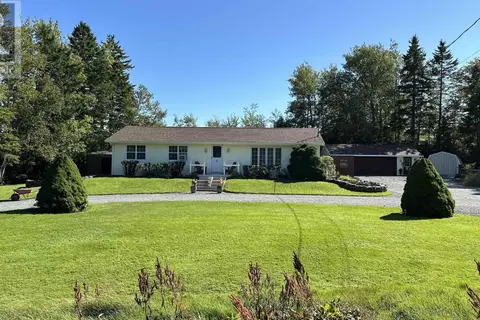
$470,000
2+1 bd2 ba2495 ft²
61 Franklin Drive
Truro, Truro
Pool
Detached · MLS® 202421647 · PG Direct Realty Ltd.
 📷 20
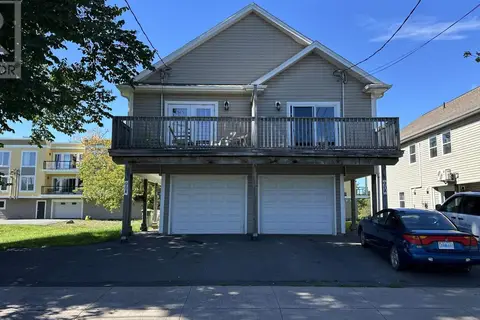
$534,900
A&B 90 Ford Street
Truro, Truro
Multiplex
Duplex · MLS® 202623801 · PG Direct Realty Ltd.
 📷 30
$449,900
3 bd2 ba1699 ft²
7 Douglas St
Truro, Truro
Detached · MLS® 202622198 · Royal LePage Truro Real Estate
 📷 50
$550,000
56 Whitman Court
Truro, Truro
Multiplex
Triplex · MLS® 202619976 · RE/MAX Nova (Halifax)
 📷 20
$449,000
3 bd2 ba1950 ft²
431 YOUNG Street
Truro, Truro
Detached · MLS® 202612177 · RE/MAX Fairlane Realty