431 YOUNG Street
Truro, Truro, NS, B2N3Y7
Listed by RE/MAX Fairlane Realty
$449,000
- 3 bedrooms
- 2 bathrooms
- 1950 sq ft
Listed 148 days ago · MLS® 202612177
About this home
Welcome to 431 Young Street a spacious and well-maintained 2-storey family home in Truro! Featuring 3 bedrooms, 2 bathrooms, and a fully finished basement with walkout access to the fenced backyard, this home offers plenty of room for growing families and everyday living. This well-maintained home features a durable steel roof, stainless steel appliances, and energy-efficient heat pumps, offering comfort and peace of mind for years to come. The functional layout provides ample living space across all levels, while the finished basement adds flexibility for a family room, home office, gym, or guest space. Outside, enjoy a fenced backyard perfect for children, pets, or entertaining, along with a paved double driveway for convenient parking. Ideally located close to schools, shopping, parks, and all the great amenities Truro has to offer, this move-in-ready home combines comfort, space, and convenience in a fantastic family-friendly neighbourhood. (id:66966)
Details
- Type
- Detached
- Style
- 2 Level
- Size
- 1950 sq ft
- Neighbourhood
- Truro
- Municipality
- Truro
Interior
- Bedrooms
- 3 above ground
- Fireplace
- No
- Appliances
- Washer, Refrigerator, Dishwasher, Stove, Range, Dryer, Freezer
- Flooring
- Hardwood, Laminate, Carpeted, Ceramic Tile, Linoleum
Heating, cooling and services
- Heating
- Heat Pump, Baseboard heaters, Electric, Ductless
- Air conditioning
- Air Conditioned
- Water and sewer
- Municipal sewage system
Building and exterior
- Style
- 2 Level
- Year built
- 2002
- Foundation
- Poured Concrete
- Outdoor
- Vinyl
Parking
- Driveway and parking
- Paved Yard, Parking Space(s)
Rooms
| Room | Level | Size | Features |
|---|---|---|---|
| Living room | Main level | 17.6x12.5 | |
| Eat in kitchen | Main level | 19x12 | |
| Bedroom | Second level | 14X9.5 | |
| Bedroom | Second level | 10.40X9.5 | |
| Bedroom | Second level | 11.5X11.25 | |
| 4pc Bathroom | Second level | 7.5X5.8 | |
| 3pc Bathroom | Lower level | 5.5X4.8 | |
| Family room | Lower level | 19.5X17 |
Location
Location is approximate. See nearby homes on the map
Listed by RE/MAX Fairlane Realty.

REALTOR®, REALTORS®, and the REALTOR® logo are certification marks that are owned by REALTOR® Canada Inc. and licensed exclusively to The Canadian Real Estate Association (CREA). These certification marks identify real estate professionals who are members of CREA and who must abide by CREA’s By-Laws, Rules, and the REALTOR® Code. The MLS® trademark and the MLS® logo are owned by CREA and identify the professional real estate services provided by members of CREA.
The information contained on this site is based in whole or in part on information that is provided by members of The Canadian Real Estate Association, who are responsible for its accuracy. CREA reproduces and distributes this information as a service for its members and assumes no responsibility for its accuracy.
Similar homes nearby
See more in Truro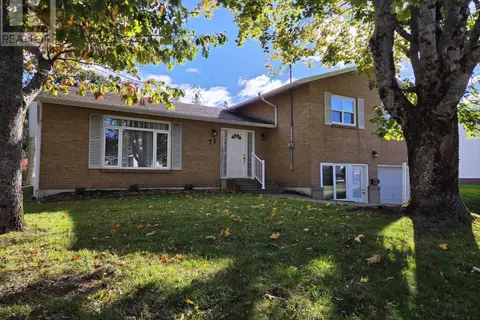 📷 28
$449,000
4 bd3 ba2545 ft²
71 Harris Avenue
Truro, Truro
Detached · MLS® 202625808 · Royal LePage Truro Real Estate
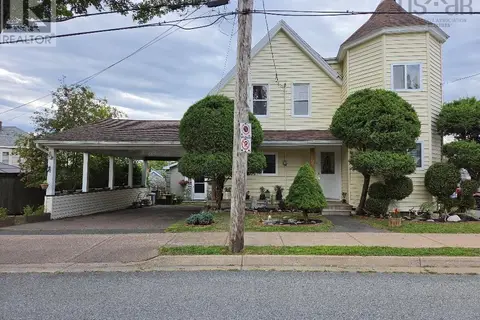 📷 30
$449,900
3 bd2 ba1699 ft²
7 Douglas St
Truro, Truro
Detached · MLS® 202622198 · Royal LePage Truro Real Estate
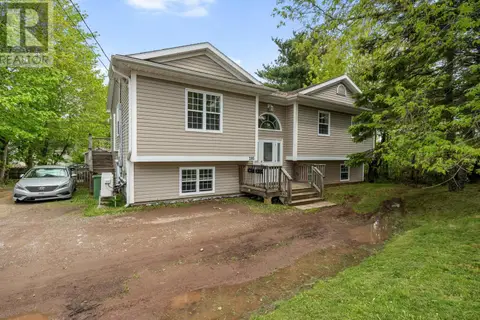 📷 33
$439,000
295 QUEEN Street
Truro, Truro
Multiplex
Duplex · MLS® 202612509 · RE/MAX Fairlane Realty
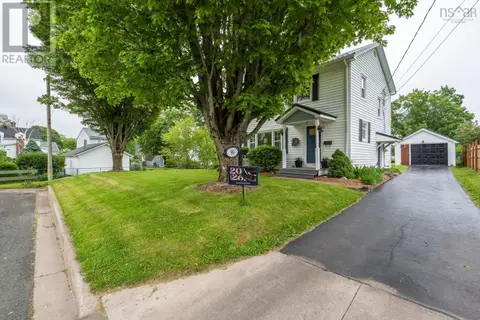 📷 33
$435,000
3+1 bd1 ba1378 ft²
90 Churchill Street
Truro, Truro
Detached · MLS® 202614429 · Engel & Volkers (Chester)
 📷 36
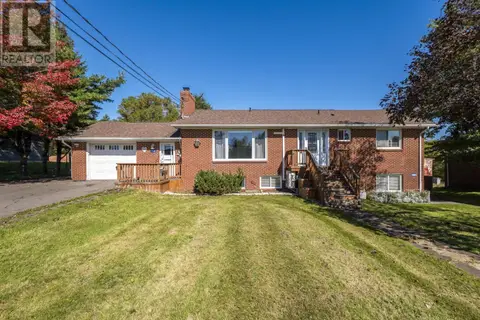
$429,900
3+3 bd3 ba2466 ft²
149 Glenwood Drive
Truro, Truro
Detached · MLS® 202624538 · RE/MAX Nova
 📷 12
$470,000
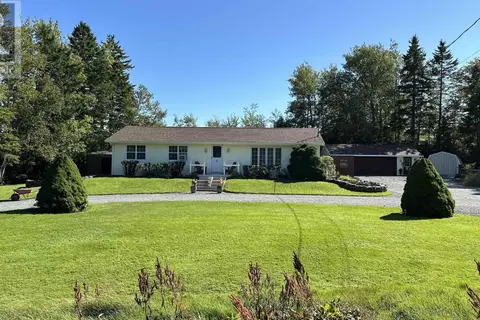
2+1 bd2 ba2495 ft²
61 Franklin Drive
Truro, Truro
Pool
Detached · MLS® 202421647 · PG Direct Realty Ltd.
 📷 39
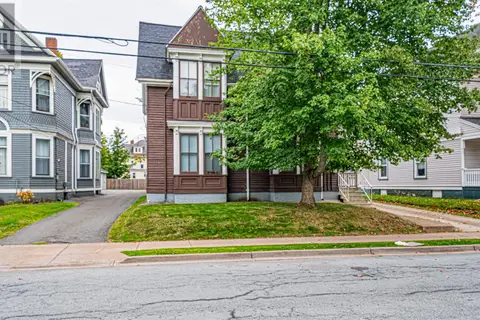
$415,000
457 Robie Street
Truro, Truro
Multiplex
Multiplex · MLS® 202622188 · EXP Realty of Canada Inc.
 📷 41
$411,900
71 Dominion Street
Truro, Truro
Multiplex
Multiplex · MLS® 202623089 · RE/MAX Nova