124 Wentworth Row SW
West Springs, Calgary, AB, T3H1Y1
Listed by Charles
$649,900
- 3+1 bedrooms
- 4 bathrooms
- 2 parking
- 1823 sq ft
Listed 73 days ago · MLS® A2335971
About this home
Welcome to 124 Wentworth Row SW — a beautifully maintained end-unit townhouse offering over 1,800 sq ft of above-grade living space, a fantastic multi-level layout, and the extra windows and natural light that make an end unit so desirable. Designed with both everyday living and flexibility in mind, this home offers 3 bedrooms upstairs, a fourth bedroom in the developed basement, 3.5 bathrooms, a dedicated den/office, and a double attached garage.The spacious entry level immediately sets this home apart, with a generous foyer, convenient mudroom access from the garage, and a separate den that makes an ideal home office, study, or flex space.Up one level, the main living area is bright, open, and exceptionally functional. Large windows fill the space with natural light, while laminate flooring carries through the kitchen, dining, and living areas. The kitchen sits at the heart of the home, with plenty of room to gather and an easy connection to the dining area and impressively spacious living room. A 2-piece powder room and access to the balcony complete this level.Upstairs, the thoughtful layout continues with all three bedrooms and the convenience of upper-floor laundry together on one level. The generous primary bedroom offers a walk-in closet and private 5-piece ensuite, while two additional bedrooms and a full 4-piece bathroom provide plenty of space for family. The developed basement extends the versatility of the home even further, adding a fourth bedroom, another full bathroom, and additional storage — an ideal setup for guests, teenagers, extended family, or simply extra space to spread out.Central air conditioning keeps the home comfortable through the warmer months, while the double attached garage, well-planned mudroom, and abundant storage add to the everyday functionality.Bright, spacious, and exceptionally well laid out, this well-maintained end-unit townhouse offers more than 1,800 sq ft of above-grade living space, four bedrooms, 3.5 bathro oms, a dedicated office, and the functionality of a larger home with the low-maintenance appeal of townhouse living. The location makes it even better — within walking distance of neighbourhood schools and an incredible selection of nearby shopping, restaurants, and everyday services, with Calgary’s newly completed Radio Park and the growing West District just minutes away. Enjoy 8.4 acres of green space, pathways, a playground, basketball court, outdoor amphitheatre, skating and year-round community programming, while convenient access to Stoney Trail makes getting around the city easy. All of this in the sought-after community of West Springs. (id:66966)
Details
- Type
- Att/Row/Townhouse
- Size
- 1823 sq ft
- Basement
- Finished, Full
- Garage
- Garage
- Property tax
- $4,368 (2026)
- Maintenance fee
- $347/month
- Neighbourhood
- West Springs
- Municipality
- Calgary
Interior
- Bedrooms
- 3 above ground + 1 below
- Fireplace
- No
- Appliances
- Washer, Refrigerator, Dishwasher, Stove, Dryer, Microwave Range Hood Combo, Window Coverings, Garage door opener
- Flooring
- Laminate, Carpeted, Ceramic Tile
Heating, cooling and services
- Heating
- Forced air
- Air conditioning
- Central air conditioning
Building and exterior
- Year built
- 2017
- Exterior
- Wood frame
- Foundation
- Poured Concrete
- Outdoor
- Stone
Parking
- Total parking
- 2
- Driveway and parking
- Attached Garage
Rooms
| Room | Level | Size | Features |
|---|---|---|---|
| Primary Bedroom | Third level | 12.92 Ft x 12.33 Ft | |
| Bedroom | Third level | 10.08 Ft x 9.42 Ft | |
| Bedroom | Third level | 10.33 Ft x 9.17 Ft | |
| 5pc Bathroom | Third level | 8.00 Ft x 8.50 Ft | |
| 4pc Bathroom | Third level | 5.00 Ft x 8.08 Ft | |
| Kitchen | Second level | 13.83 Ft x 13.00 Ft | |
| Dining room | Second level | 8.83 Ft x 11.08 Ft | |
| Living room | Second level | 14.67 Ft x 21.25 Ft | |
| 2pc Bathroom | Second level | 5.00 Ft x 4.92 Ft | |
| Den | Main level | 8.83 Ft x 11.08 Ft | |
| Foyer | Main level | 10.42 Ft x 12.92 Ft | |
| Other | Main level | 17.08 Ft x 3.67 Ft | |
| Bedroom | Basement | 8.42 Ft x 12.75 Ft | |
| 4pc Bathroom | Basement | 6.42 Ft x 7.42 Ft | |
| Storage | Basement | 16.33 Ft x 3.58 Ft | |
| Furnace | Basement | 2.92 Ft x 14.17 Ft |
Location
Location is approximate. See nearby homes on the map
Listed by Charles.

REALTOR®, REALTORS®, and the REALTOR® logo are certification marks that are owned by REALTOR® Canada Inc. and licensed exclusively to The Canadian Real Estate Association (CREA). These certification marks identify real estate professionals who are members of CREA and who must abide by CREA’s By-Laws, Rules, and the REALTOR® Code. The MLS® trademark and the MLS® logo are owned by CREA and identify the professional real estate services provided by members of CREA.
The information contained on this site is based in whole or in part on information that is provided by members of The Canadian Real Estate Association, who are responsible for its accuracy. CREA reproduces and distributes this information as a service for its members and assumes no responsibility for its accuracy.
Similar homes nearby
See more in Calgary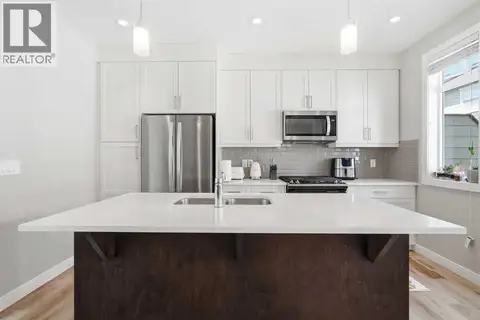 📷 42
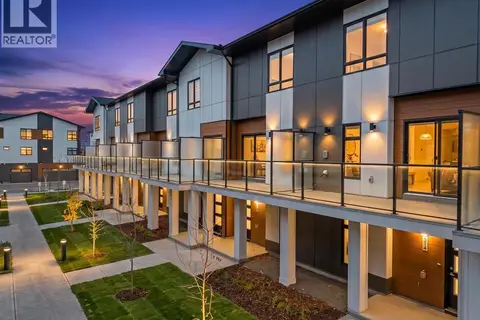
$639,900
3 bd4 ba2 pk1826 ft²
312 Wentworth Row SW
West Springs, Calgary
Att/Row/Townhouse · MLS® A2329970 · TREC The Real Estate Company
 📷 32
$597,700
2 bd3 ba1 pk1588 ft²
315, 8235 8 Avenue SW
West Springs, Calgary
Att/Row/Townhouse · MLS® A2352464 · eXp Realty
 📷 24
$591,200
2 bd3 ba2 pk1418 ft²
414, 8235 8 Avenue SW
West Springs, Calgary
Att/Row/Townhouse · MLS® A2338132 · eXp Realty
 📷 27
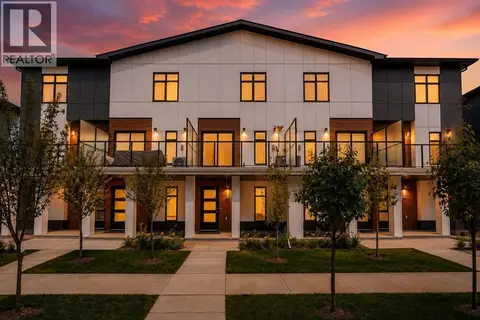
$569,900
2 bd3 ba1 pk1487 ft²
110, 8235 8 Avenue SW
West Springs, Calgary
Att/Row/Townhouse · MLS® A2344783 · Homecare Realty Ltd.
 📷 49
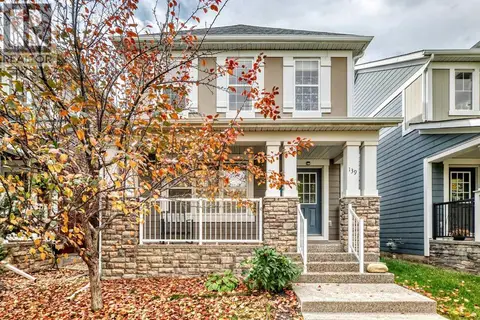
$739,000
3 bd3 ba2 pk1442 ft²
139 89 Street SW
West Springs, Calgary
Detached · MLS® A2350411 · Grand Realty
 📷 16
$750,000
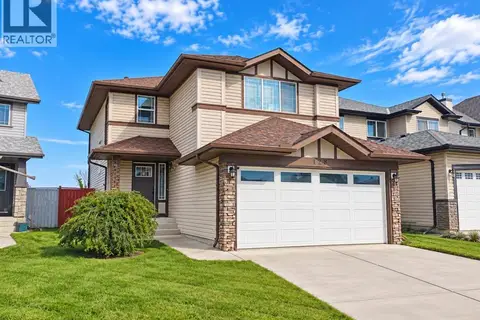
3 bd3 ba4 pk1751 ft²
128 WESTON Manor SW
West Springs, Calgary
Detached · MLS® A2345275 · Homecare Realty Ltd.
 📷 34
$649,900
2 bd4 ba4 pk1150 ft²
73 Rocky Ridge Heath NW
Rocky Ridge, Calgary
Detached · MLS® A2283247 · MaxWell Capital Realty
 📷 50
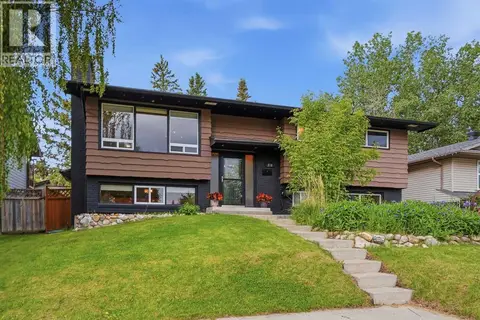
$649,900
3+2 bd3 ba2 pk1208 ft²
316 Canniff Place SW
Canyon Meadows, Calgary
Detached · MLS® A2320656 · Real Broker