124 NORTHSIDE DRIVE
Woolwich, N0B2N0
Listed by MODERN SOLUTION REALTY INC.
$999,500
- 3+1 bedrooms
- 2 bathrooms
- 13 parking
Listed 34 days ago · MLS® X13795110
About this home
Rare opportunity to own this all-brick bungalow on over 1 acre in the highly sought-after Village of St. Jacobs! This versatile home offers 3 bedrooms on the main floor, a bright kitchen, and a finished lower level with an additional bedroom and kitchenette-ideal. Enjoy a peaceful setting backing onto a Sugar Maple bush and fronting onto a park. Perfect for homesteading and outdoor enthusiasts, the property features a mature cherry tree, grape vines, foraging opportunities, and plenty of space to garden and explore. With the possibility of adding an accessory dwelling (Tiny Home) in the back, families will appreciate mail delivery to the home, school bus service, and the option for children to walk to school. A rare combination of privacy, nature, and village convenience! (id:66966)
Details
- Type
- Detached
- Style
- Bungalow
- Basement
- Finished, N/A
- Garage
- Garage
- Property tax
- $5,491
- Municipality
- Woolwich
Interior
- Bedrooms
- 3 above ground + 1 below
- Fireplace
- No
- Appliances
- Washer, Refrigerator, Dishwasher, Stove, Dryer
Heating, cooling and services
- Heating
- Forced air, Natural gas
- Air conditioning
- Central air conditioning
- Water and sewer
- Sanitary sewer
Building and exterior
- Style
- Bungalow
- Outdoor
- Brick
Parking
- Total parking
- 13
- Driveway and parking
- Attached Garage, Garage
Rooms
| Room | Level | Size | Features |
|---|---|---|---|
| Other | Main level | 4.8 × 3.35 m (15'9" × 11') | |
| Bedroom | Basement | ||
| Den | Basement | ||
| Kitchen | Main level | 4.17 × 3.35 m (13'8" × 11') | |
| Dining room | Main level | 3.35 × 2.08 m (11' × 6'10") | |
| Living room | Main level | 5.92 × 3.35 m (19'5" × 11') | |
| Primary Bedroom | Main level | 3.4 × 3.35 m (11'2" × 11') | |
| Bedroom | Main level | 3.07 × 2.29 m (10'1" × 7'6") | |
| Bedroom | Main level | 3.35 × 2.74 m (11' × 9') | |
| Kitchen | Basement | ||
| Living room | Basement | ||
| Laundry room | Basement |
Location
Location is approximate. See nearby homes on the map
Listed by MODERN SOLUTION REALTY INC..

REALTOR®, REALTORS®, and the REALTOR® logo are certification marks that are owned by REALTOR® Canada Inc. and licensed exclusively to The Canadian Real Estate Association (CREA). These certification marks identify real estate professionals who are members of CREA and who must abide by CREA’s By-Laws, Rules, and the REALTOR® Code. The MLS® trademark and the MLS® logo are owned by CREA and identify the professional real estate services provided by members of CREA.
The information contained on this site is based in whole or in part on information that is provided by members of The Canadian Real Estate Association, who are responsible for its accuracy. CREA reproduces and distributes this information as a service for its members and assumes no responsibility for its accuracy.
Similar homes nearby
See more in Woolwich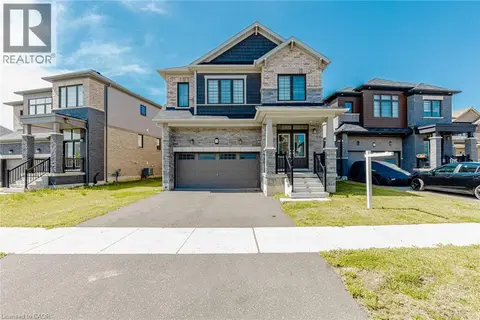 📷 50
$979,999
4 bd4 ba6 pk2393 ft²
18 SANTO Court
Breslau/Bloomingdale/Maryhill, Woolwich
Detached · MLS® 40857614 · Royal Lepage Flower City Realty 304
 New
📷 48
$869,900
3 bd3 ba4 pk1740 ft²
184 SNYDER Avenue N
Elmira, Woolwich
Detached · MLS® 40872335 · RE/MAX TWIN CITY REALTY INC.
 📷 50🎥 Tour
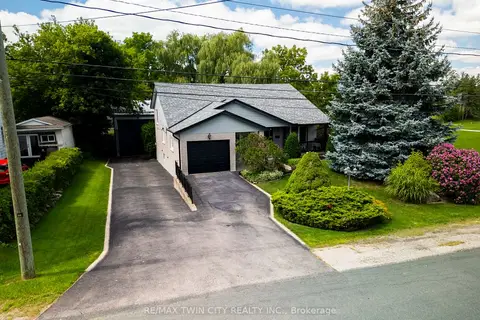
$999,900
≈ $4,379/mo mortgage · 20% down
2+1 bd3 ba10 pk1500-2000 ft²
108 Queensway Drive
Woolwich
Basement suiteSchool 3 min walk
Detached · MLS® X13688808 · RE/MAX TWIN CITY REALTY INC.
 📷 34
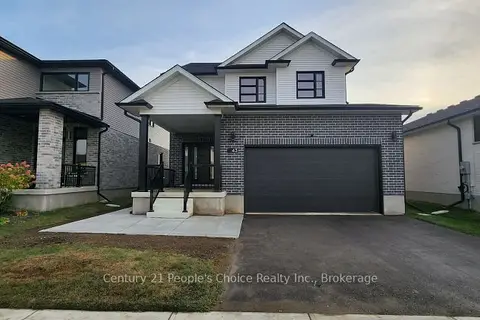
$999,999
≈ $4,379/mo mortgage · 20% down
3+1 bd4 ba4 pk2000-2500 ft²
43 Weymouth Street
Woolwich
Basement suite
Detached · MLS® X13827956 · Century 21 People's Choice Realty Inc., Brokerage
 📷 50
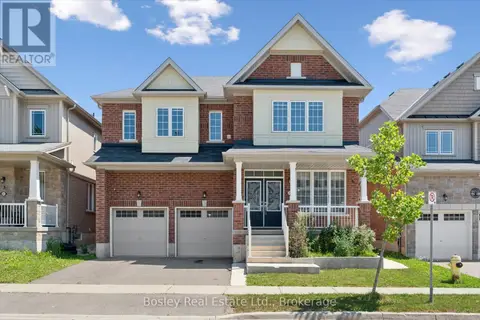
$999,000
4 bd4 ba4 pk
219 DOLMAN STREET W
Woolwich
Detached · MLS® X13647978 · Bosley Real Estate Ltd.
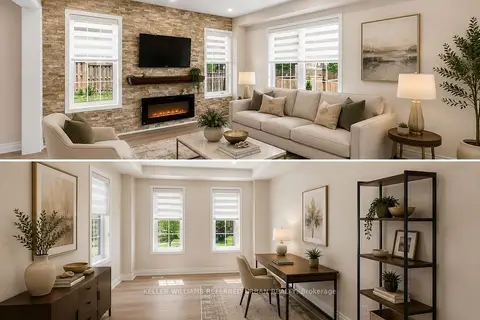 📷 49
$998,000
≈ $4,370/mo mortgage · 20% down
4 bd3 ba5 pk2000-2500 ft²
14 Andover Drive
Woolwich
School 6 min walkPark nearby
Detached · MLS® X13679164 · KELLER WILLIAMS REFERRED URBAN REALTY
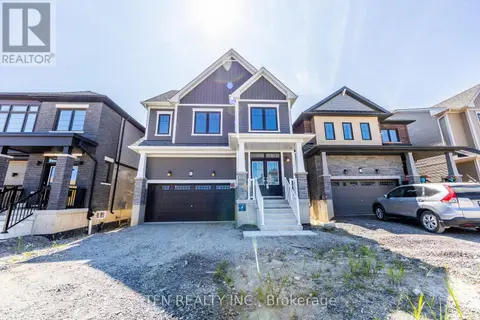 📷 50
$1,003,990
4 bd4 ba4 pk
67 PICARD STREET
Woolwich
Detached · MLS® X13721250 · TFN REALTY INC.
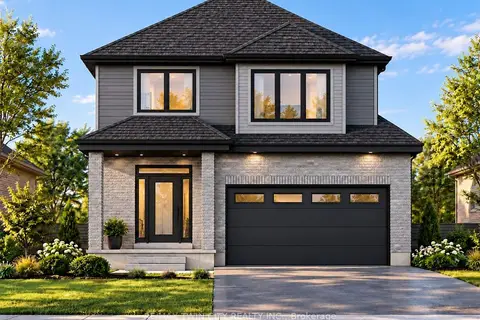 New
📷 28
$989,900
≈ $4,335/mo mortgage · 20% down
4+1 bd4 ba4 pk2000-2500 ft²
67 Weymouth Street
Woolwich
Detached · MLS® X14092342 · RE/MAX TWIN CITY REALTY INC.