14 Andover Drive
Woolwich, N0B 1M0
$998,000
- 4 bedrooms
- 3 bathrooms
- 5 parking
- 2000-2500 sq ft
Listed 66 days ago · MLS® X13679164
About this home
DETACHED UNDER $1M + EXCEPTIONAL MORTGAGE-HELPER POTENTIAL! Welcome to this beautifully renovated, sun-filled 2-storey detached home, ideally positioned on a premium private corner lot in desirable Breslau. Offering the perfect blend of modern luxury, functionality, and income potential, this is an exceptional opportunity for first-time buyers, savvy investors, and multi-generational families alike.The main levels feature a bright, modern open-concept design with premium finishes, a stunning updated kitchen, and convenient independent main-floor laundry. Move-in ready and . updated, the home delivers the lifestyle buyers are looking for today.Then discover the massive, pristine basement-where the most expensive and difficult work has already been completed. A brand-new, structurally complete LEGAL SEPARATE SIDE ENTRANCE and high-efficiency EGRESS WINDOWS make this space ideally positioned for a future 1- or 2-bedroom accessory apartment.The basement also features dedicated plumbing rough-ins for a kitchen and full bathroom, along with separate laundry connections, creating an outstanding foundation for a potential secondary living space and significant rental income potential. With its own side access and the added privacy of a corner-lot, future tenants can enjoy separation from the main residence while you retain your own space.Seller is motivated and this opportunity deserves your attention. Whether you're looking to reduce your mortgage, accommodate extended family, create additional income, or build long-term equity, this property offers flexibility that is increasingly difficult to find.Conveniently located just minutes from Kitchener-Waterloo's major tech hubs, Google, major highways, shopping, and top-rated schools, with everything you need close by.Live beautifully upstairs. Unlock the potential downstairs. Own more home while creating an opportunity to offset your mortgage.Opportunities like this don't come along often
Details
- Type
- Detached
- Style
- 2-Storey
- Age
- 6-15 years
- Size
- 2000-2500 sq ft
- Lot
- 55.19 × 105 ft
- Basement
- Full, Unfinished
- Garage
- Attached
- Kitchens
- 1
- Property tax
- $4,902 (2025)
- Municipality
- Woolwich
- Price per sq ft
- $444 (9% below detached houses in Woolwich, $486)
Interior
- Bedrooms
- 4 above ground
- Bathrooms
- 1 × 2-piece (main), 1 × 3-piece (second), 1 × 4-piece (second)
- Rooms
- 12 above ground
- Family room or den
- Yes
- Fireplace
- Yes
- Features
- Air Exchanger, Auto Garage Door Remote, Floor Drain, Storage Area Lockers, Water Heater, Water Meter
Heating, cooling and services
- Heating
- Forced Air, Electric
- Air conditioning
- Central Air
- Water and sewer
- Sewer
Building and exterior
- Style
- 2-Storey
- Exterior
- Brick
- Roof
- Asphalt Shingle
- Foundation
- Concrete Block
- Age
- 6-15 years
- Faces
- East
- Outdoor
- Privacy, Controlled Entry, Security Gate, Year Round Living
Parking
- Garage spaces
- 2
- Total parking
- 5
- Driveway and parking
- Available, Private Triple
Lot
- Size
- 55.19 × 105 ft (irregular)
- Acreage
- < .50
More
- Possession
- TBD
- Nearby
- Fenced Yard, Level, Park, School, Rec./Commun.Centre, Wooded/Treed
- Cross street
- Woolwhich / Andover
Rooms
| Room | Level | Size | Features |
|---|---|---|---|
| Bathroom | Main | 1.5 × 1.8 m (4'11" × 5'11") | 2 Pc Bath |
| Living Room | Main | 3 × 4.1 m (9'10" × 13'5") | Combined w/Kitchen |
| Kitchen | Main | 3.5 × 2.7 m (11'6" × 8'10") | Breakfast Bar |
| Family Room | Main | 3.8 × 4.4 m (12'6" × 14'5") | Window |
| Dining Room | Main | 1.5 × 2.6 m (4'11" × 8'6") | East View |
| Primary Bedroom | Second | 4.6 × 4.5 m (15'1" × 14'9") | Ensuite Bath |
| Bedroom 2 | Second | 3.7 × 4.2 m (12'2" × 13'9") | Closet |
| Bedroom 3 | Second | 3.9 × 4.3 m (12'10" × 14'1") | |
| Bedroom 4 | Second | 3.9 × 4.3 m (12'10" × 14'1") | Closet |
| Bathroom | Second | 3.9 × 1.8 m (12'10" × 5'11") | 3 Pc Bath |
| Bathroom | Second | 2.6 × 2.6 m (8'6" × 8'6") | 4 Pc Bath |
| Den | Second | 1.5 × 1.8 m (4'11" × 5'11") | Overlooks Garden |
History of this address
7 earlier listings at this address, with sold and leased prices. Create a free account or sign in to see them.
Location
Location is approximate. See nearby homes on the map
Recent sales nearby
See what similar homes within 1 km sold for in the last year. Create a free account or sign in to see them.
The neighbourhood
Getting around Car-dependent
No subway, LRT or GO station within a short trip.
Within a 10-minute walk: no grocery stores, 2 cafés and restaurants, 1 park. Nearest park: Breslau Memorial Park (300 m).
Schools nearby
Elementary
- St. Boniface Catholic Elementary School Catholic8 min walk
- Breslau Public School
EQAO: Gr 6 reading 91%, math 45%9 min walk - Lackner Woods Public School
EQAO: Gr 6 reading 97%, math 77%2.3 km
Secondary
- Woodland Christian High School Private2.3 km
EQAO: share of students meeting the provincial standard (2024–25). Ontario average: Gr 6 reading 86%, math 51%; Gr 9 math 55%; literacy test 83%.
Closest schools, not school zones. Check which school serves this address with the school board before relying on it.
Who lives here postal area N0B
- Owners / renters
- 88% / 12%
- Median household income
- $120,000
- Average age
- 41
- Children under 15
- 19%
- Homes
- 85% detached, 0% high-rise
- Commute by transit
- 1%
- Population
- 86,919
Languages spoken most at home besides English: Pennsylvania German 2.5%, German 2.2%, Punjabi (Panjabi) 0.5%, Dutch 0.4%.
Safety
Crime Severity Index for Waterloo Region (Kitchener) police: 67 vs 57 for Ontario (2025).
Police-reported figures for the whole police service area, not this street. Rates use the area’s resident population.
Distances are approximate. Places © OpenStreetMap contributors. Neighbourhood figures: Statistics Canada, 2021 Census. School results: EQAO via Ontario Data Catalogue (Open Government Licence – Ontario). Crime Severity Index: Statistics Canada.
Living here
Commute
To downtown Kitchener: 7 km. Transit times · Driving times
Noise Nothing major nearby
No highway within 500 m, rail line within 300 m, or airport flight path nearby.
Distances from the map, not noise measurements. Visit at rush hour to judge for yourself.
Internet High-speed
50/10 Mbps or faster available here by cable, fibre or DSL (the federal high-speed target).
From the federal broadband map. Check exact speeds and providers for the address.
Roads, rail, airports and planned stations © OpenStreetMap contributors. Internet: Innovation, Science and Economic Development Canada, National Broadband Data.
Listed by KELLER WILLIAMS REFERRED URBAN REALTY.
Listing information provided by PropTx Innovations Inc. and TRREB; deemed reliable but not guaranteed accurate by PropTx.
Similar homes nearby
See more in Woolwich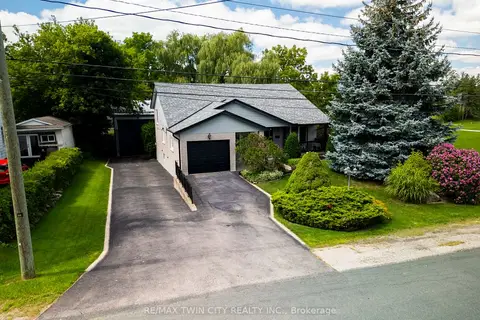
$999,900
2+1 bd3 ba10 pk1500-2000 ft²
108 Queensway Drive
Woolwich
Detached · MLS® X13688808 · RE/MAX TWIN CITY REALTY INC.
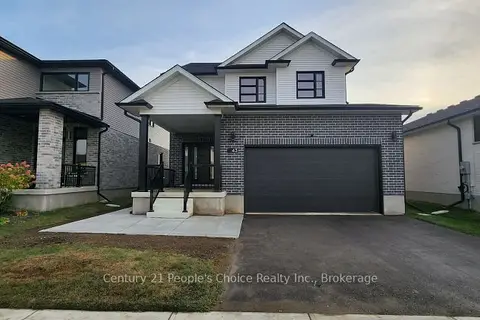
$999,999
3+1 bd4 ba4 pk2000-2500 ft²
43 Weymouth Street
Woolwich
Detached · MLS® X13827956 · Century 21 People's Choice Realty Inc., Brokerage
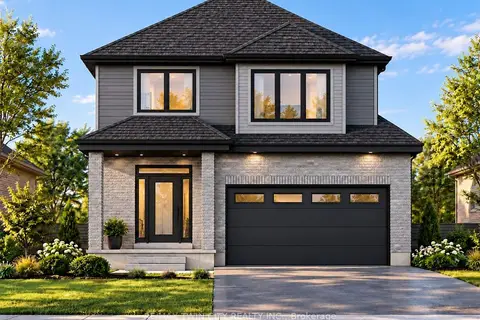 New
$989,900
4+1 bd4 ba4 pk2000-2500 ft²
67 Weymouth Street
Woolwich
Detached · MLS® X14092342 · RE/MAX TWIN CITY REALTY INC.
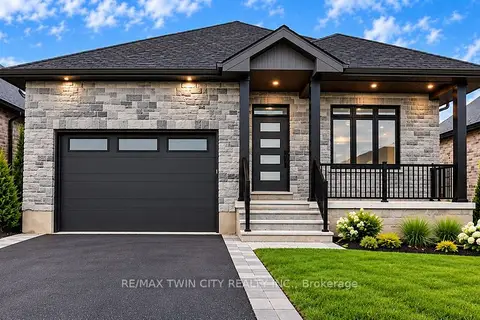 New
$989,900
2+1 bd3 ba4 pk1500-2000 ft²
59 Weymouth Street
Woolwich
Detached · MLS® X14092344 · RE/MAX TWIN CITY REALTY INC.
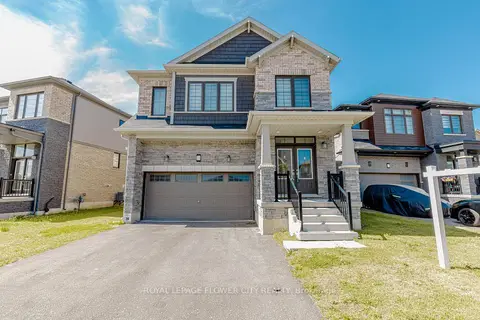
$979,999
Reduced $19,001
4 bd4 ba6 pk2000-2500 ft²
18 Santo Court
Woolwich
Detached · MLS® X13701342 · ROYAL LEPAGE FLOWER CITY REALTY
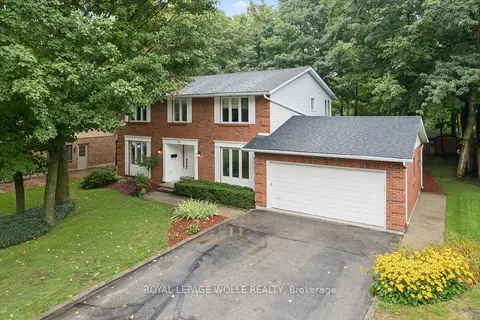
$1,029,900
Reduced $20,000
3 bd3 ba6 pk2500-3000 ft²
35 Pintail Drive
Woolwich
Detached · MLS® X13755096 · ROYAL LEPAGE WOLLE REALTY
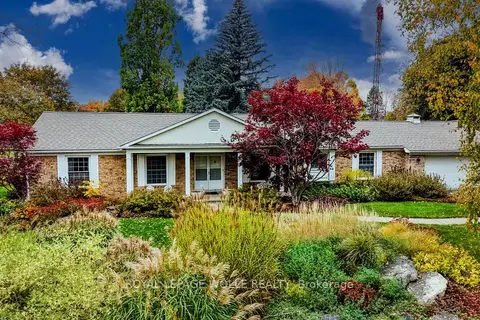
$1,049,900
3 bd3 ba8 pk2000-2500 ft²
8 Granbridge Drive
Woolwich
Detached · MLS® X14086598 · ROYAL LEPAGE WOLLE REALTY
$1,093,990
Reduced $106,000
4 bd4 ba4 pk2500-3000 ft²
114 Menno Street
Woolwich
Detached · MLS® X13558054 · CORCORAN HORIZON REALTY