114 Menno Street
Woolwich, 00000
$1,093,990
Reduced $106,000 from $1,199,990
- 4 bedrooms
- 4 bathrooms
- 4 parking
- 2500-3000 sq ft
Listed 99 days ago · MLS® X13558054
About this home
A thoughtfully planned new home community ideally located near the scenic Grand River in Kitchener. Introducing The Wild berry, a stunning 2,809sq. ft. Single Detached home situated on a 40' lot, offering 4 bedrooms, 3.5 bathrooms, great for growing families who love to entertain. The open-concept main floor is anchored by a spacious Living/Dining Room and a bright Family Room warmed by a free gas fireplace, all flowing effortlessly into the L-shaped Kitchen with a large island, flush breakfast bar, and adjoining Breakfast area. A private Home Office completes the main level, ideal for working from home. Upstairs, the impressive Primary Bedroom features two walk-in closets and a spa-like ensuite with a freestanding tub, while three additional bedrooms - 3 with cathedral ceilings - share a well-appointed bath. A main-floor Laundry Room with side-by-side appliances and a tub adds everyday convenience. The unfinished basement offers excellent potential, complete with a free 3-piece bathroom rough-in, ready for future customization. Conveniently located close to parks, trails, schools, shopping, and major commuter routes, this new home located at the Grand River offers the perfect balance of nature and urban convenience.
Details
- Type
- Detached
- Style
- 2-Storey
- Age
- New
- Size
- 2500-3000 sq ft
- Lot
- 40 × 115 ft
- Basement
- Full, Unfinished
- Garage
- Attached
- Kitchens
- 1
- Municipality
- Woolwich
- Price per sq ft
- $398 (19% below detached houses in Woolwich, $489)
Interior
- Bedrooms
- 4 above ground
- Bathrooms
- 1 × 2-piece (main), 1 × 4-piece (second), 1 × 4-piece (second), 1 × 4-piece (second)
- Rooms
- 9 above ground
- Family room or den
- Yes
- Fireplace
- Yes
- Features
- ERV/HRV, Rough-In Bath
Heating, cooling and services
- Heating
- Forced Air, Gas
- Water and sewer
- Sewer
Building and exterior
- Style
- 2-Storey
- Exterior
- Brick, Vinyl Siding
- Roof
- Asphalt Shingle
- Foundation
- Concrete
- Age
- New
- Faces
- North
Parking
- Garage spaces
- 2
- Total parking
- 4
- Driveway and parking
- Private
Lot
- Size
- 40 × 115 ft (irregular)
- Acreage
- < .50
More
- Possession
- Flexible
- Nearby
- Greenbelt/Conservation, Park, School, School Bus Route
- Cross street
- Ottawa St N
Rooms
| Room | Level | Size | Features |
|---|---|---|---|
| Kitchen | Main | 3.15 × 2.59 m (10'4" × 8'6") | Laminate, Open Concept, Granite Counters |
| Primary Bedroom | Second | 4.39 × 4.06 m (14'5" × 13'4") | Broadloom, Walk-In Closet(s) |
| Bedroom | Second | 3.75 × 2.97 m (12'4" × 9'9") | Broadloom |
| Bedroom | Second | 3.45 × 2.84 m (11'4" × 9'4") | Broadloom |
| Great Room | Main | 4.39 × 3.35 m (14'5" × 11') | Laminate |
| Dining Room | Main | 3.15 × 2.59 m (10'4" × 8'6") | Laminate |
| Living Room | Main | 5.23 × 6.1 m (17'2" × 20') | Hardwood Floor |
| Family Room | Main | 5.18 × 3.78 m (17' × 12'5") | Hardwood Floor |
| Kitchen | Main | 3.58 × 3 m (11'9" × 9'10") | Hardwood Floor |
| Breakfast | Main | 3.51 × 3.05 m (11'6" × 10') | Hardwood Floor |
| Office | Main | 3 × 3.66 m (9'10" × 12') | Hardwood Floor |
| Primary Bedroom | Second | 4.88 × 4.88 m (16' × 16') | Walk-In Closet(s), Cathedral Ceiling(s) |
| Bedroom | Second | 3.86 × 4.24 m (12'8" × 13'11") | Cathedral Ceiling(s) |
| Bedroom | Second | 3 × 3.66 m (9'10" × 12') | Cathedral Ceiling(s) |
| Bedroom | Second | 3.07 × 3.51 m (10'1" × 11'6") | Cathedral Ceiling(s) |
Listed by CORCORAN HORIZON REALTY.
Listing information provided by PropTx Innovations Inc. and TRREB; deemed reliable but not guaranteed accurate by PropTx.
Similar homes nearby
See more in Woolwich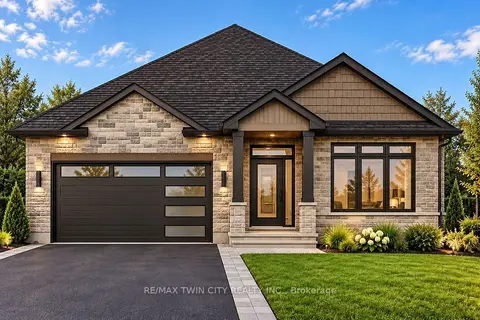 New
$1,095,900
2+1 bd3 ba2 pk1500-2000 ft²
24 Tupelo Crescent
Woolwich
Detached · MLS® X14092340 · RE/MAX TWIN CITY REALTY INC.
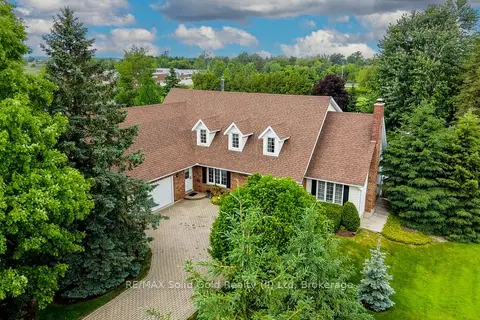
$1,099,000
3+1 bd4 ba8 pk3000-3500 ft²
11 Lorraine Drive
Woolwich
Detached · MLS® X13830774 · RE/MAX Solid Gold Realty (II) Ltd
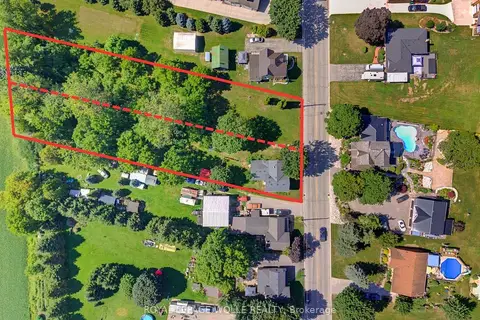
$1,099,888
3 bd2 ba4 pk1500-2000 ft²
1256 Maryhill Road
Woolwich
Detached · MLS® X13798800 · ROYAL LEPAGE WOLLE REALTY
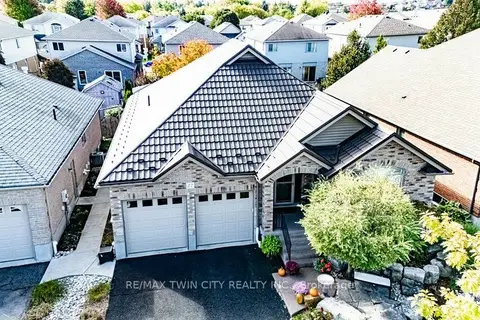
$1,100,000
3+2 bd3 ba4 pk1500-2000 ft²
27 Coral Gables Crescent
Woolwich
Detached · MLS® X13869076 · RE/MAX TWIN CITY REALTY INC.
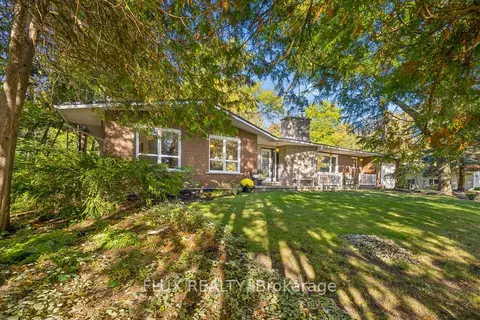
$1,100,000
3+1 bd3 ba8 pk1500-2000 ft²
42 Greenwood Road
Woolwich
Detached · MLS® X14012480 · FLUX REALTY
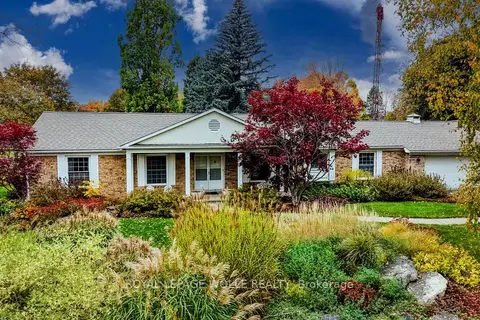
$1,049,900
3 bd3 ba8 pk2000-2500 ft²
8 Granbridge Drive
Woolwich
Detached · MLS® X14086598 · ROYAL LEPAGE WOLLE REALTY
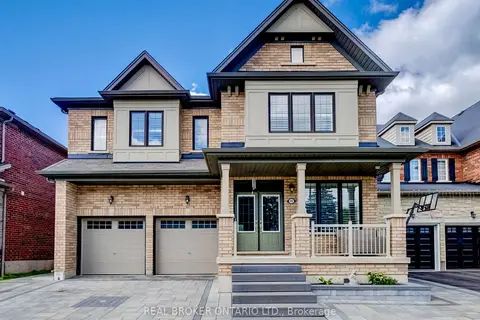
$1,149,900
4 bd4 ba4 pk3000-3500 ft²
192 Woolwich Street S
Woolwich
Detached · MLS® X13760376 · REAL BROKER ONTARIO LTD.
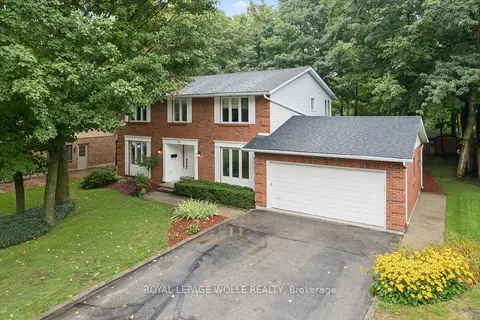
$1,029,900
Reduced $20,000
3 bd3 ba6 pk2500-3000 ft²
35 Pintail Drive
Woolwich
Detached · MLS® X13755096 · ROYAL LEPAGE WOLLE REALTY