42 Greenwood Road
Woolwich, N0B 1K0
$1,100,000
- 3+1 bedrooms
- 3 bathrooms
- 8 parking
- 1500-2000 sq ft
Listed 7 days ago · MLS® X14012480
About this home
Welcome to 42 Greenwood Road. A peaceful 0.52-acre retreat offered for the first time in 50 years. Tucked away at the end of a quiet Bloomingdale cul-de-sac, this property offers the gentle pace of village living, just 15 minutes from Kitchener and Waterloo.Inside welcomes you with soaring vaulted ceilings, warm stacked-stone fireplaces with wood burning insert, and expansive picture windows that frame the surrounding trees. The main floor flows seamlessly from living to dining with large siding doors, through to the kitchen. Start your mornings in the primary suite with sliders opening directly to the private back deck, complete with cheater access to the main bath. Two additional bedrooms feature floor-to-ceiling windows filled with natural light. Don't miss the main floor laundry, separate guest powder room and access to the garage. Downstairs, a bright walkout basement (freshly refinished in 2025) offers a cozy second fireplace, a powder room, a 4th bedroom with a large egress window, and a dedicated pool & shuffle board room that has served as a cherished gathering space for decades. Outside, life slows down. Sip your morning coffee on the elevated deck surrounded by green canopy, take an evening to enjoy the creek, or spend quiet afternoons in the detached 16x30 shop-fully outfitted with hydro, water, a wood-burning fireplace, metal roof and its own separate driveway with two parking spaces. A rare generational home where everyday life feels like a weekend getaway.
Details
- Type
- Detached
- Style
- Bungalow
- Age
- 51-99 years
- Size
- 1500-2000 sq ft
- Lot
- 160 × 133 ft
- Basement
- Finished, Separate Entrance, Walk-Out
- Garage
- Attached
- Kitchens
- 1
- Property tax
- $5,849 (2026)
- Municipality
- Woolwich
- Price per sq ft
- $629 (29% above detached houses in Woolwich, $489)
Interior
- Bedrooms
- 3 above ground + 1 below
- Bathrooms
- 1 × 2-piece (main), 1 × 2-piece (basement), 1 × 4-piece (main)
- Rooms
- 17 above ground
- Family room or den
- No
- Fireplace
- Wood
- Features
- Carpet Free, In-Law Capability, Primary Bedroom - Main Floor, Sump Pump
Heating, cooling and services
- Heating
- Baseboard, Gas
- Water and sewer
- Septic
Building and exterior
- Style
- Bungalow
- Exterior
- Brick
- Roof
- Tar and Gravel
- Foundation
- Poured Concrete
- Age
- 51-99 years
- Faces
- West
- Outdoor
- Backs On Green Belt, Deck, Landscaped, Privacy, Porch, Recreational Area, Additional Garage(s), Shed
Parking
- Garage spaces
- 2
- Total parking
- 8
- Driveway and parking
- Private Double
Lot
- Size
- 160 × 133 ft
- Acreage
- .50-1.99
More
- Possession
- Flexible
- Nearby
- Greenbelt/Conservation, Park, Place Of Worship, School, Wooded/Treed
- Cross street
- St. Charles ST
Rooms
| Room | Level | Size | Features |
|---|---|---|---|
| Bedroom | Main | 3 × 3.17 m (9'10" × 10'5") | |
| Bedroom 2 | Main | 4.09 × 3.07 m (13'5" × 10'1") | |
| Primary Bedroom | Main | 3.45 × 4.8 m (11'4" × 15'9") | |
| Bathroom | Main | 1.45 × 2.05 m (4'9" × 6'9") | 2 Pc Bath |
| Kitchen | Main | 3.45 × 4.47 m (11'4" × 14'8") | |
| Bathroom | Main | 3.45 × 2.43 m (11'4" × 8') | 5 Pc Bath |
Location
Location is approximate. See nearby homes on the map
Recent sales nearby
See what similar homes within 1 km sold for in the last year. Create a free account or sign in to see them.
The neighbourhood
Getting around Car-dependent
No subway, LRT or GO station within a short trip.
Within a 10-minute walk: no grocery stores, 0 cafés and restaurants, 0 parks.
Who lives here postal area N0B
- Owners / renters
- 88% / 12%
- Median household income
- $120,000
- Average age
- 41
- Children under 15
- 19%
- Homes
- 85% detached, 0% high-rise
- Commute by transit
- 1%
- Population
- 86,919
Languages spoken most at home besides English: Pennsylvania German 2.5%, German 2.2%, Punjabi (Panjabi) 0.5%, Dutch 0.4%.
Safety
Crime Severity Index for Waterloo Region (Kitchener) police: 67 vs 57 for Ontario (2025).
Police-reported figures for the whole police service area, not this street. Rates use the area’s resident population.
Distances are approximate. Places © OpenStreetMap contributors. Neighbourhood figures: Statistics Canada, 2021 Census. Crime Severity Index: Statistics Canada.
Living here
Commute
To downtown Kitchener: 7 km. Transit times · Driving times
Noise Nothing major nearby
No highway within 500 m, rail line within 300 m, or airport flight path nearby.
Distances from the map, not noise measurements. Visit at rush hour to judge for yourself.
Internet High-speed
50/10 Mbps or faster available here by cable, fibre or DSL (the federal high-speed target).
From the federal broadband map. Check exact speeds and providers for the address.
Roads, rail, airports and planned stations © OpenStreetMap contributors. Internet: Innovation, Science and Economic Development Canada, National Broadband Data.
Listed by FLUX REALTY.
Listing information provided by PropTx Innovations Inc. and TRREB; deemed reliable but not guaranteed accurate by PropTx.
Similar homes nearby
See more in Woolwich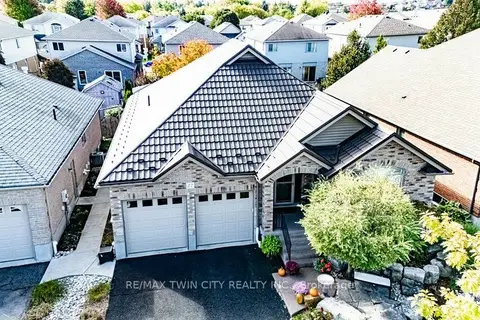
$1,100,000
3+2 bd3 ba4 pk1500-2000 ft²
27 Coral Gables Crescent
Woolwich
Detached · MLS® X13869076 · RE/MAX TWIN CITY REALTY INC.
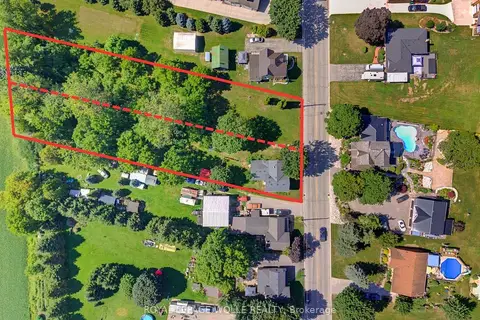
$1,099,888
3 bd2 ba4 pk1500-2000 ft²
1256 Maryhill Road
Woolwich
Detached · MLS® X13798800 · ROYAL LEPAGE WOLLE REALTY
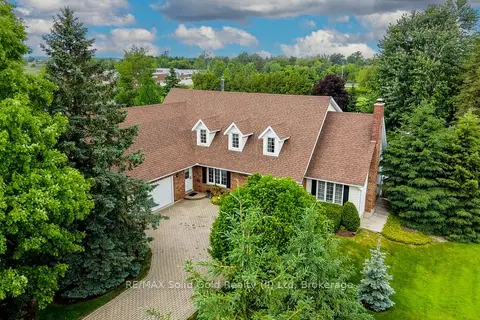
$1,099,000
3+1 bd4 ba8 pk3000-3500 ft²
11 Lorraine Drive
Woolwich
Detached · MLS® X13830774 · RE/MAX Solid Gold Realty (II) Ltd
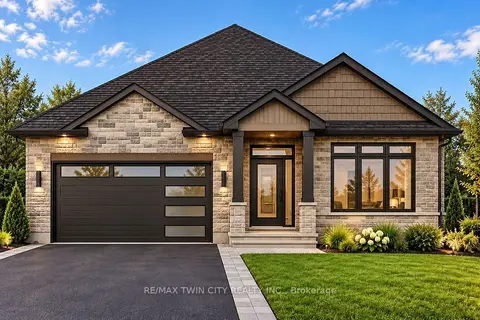 New
$1,095,900
2+1 bd3 ba2 pk1500-2000 ft²
24 Tupelo Crescent
Woolwich
Detached · MLS® X14092340 · RE/MAX TWIN CITY REALTY INC.
$1,093,990
Reduced $106,000
4 bd4 ba4 pk2500-3000 ft²
114 Menno Street
Woolwich
Detached · MLS® X13558054 · CORCORAN HORIZON REALTY
$1,149,900
4 bd4 ba4 pk3000-3500 ft²
192 Woolwich Street S
Woolwich
Detached · MLS® X13760376 · REAL BROKER ONTARIO LTD.
$1,049,900
3 bd3 ba8 pk2000-2500 ft²
8 Granbridge Drive
Woolwich
Detached · MLS® X14086598 · ROYAL LEPAGE WOLLE REALTY
$1,029,900
Reduced $20,000
3 bd3 ba6 pk2500-3000 ft²
35 Pintail Drive
Woolwich
Detached · MLS® X13755096 · ROYAL LEPAGE WOLLE REALTY