1256 Maryhill Road
Woolwich, N0B 2B0
$1,099,888
- 3 bedrooms
- 2 bathrooms
- 4 parking
- 1500-2000 sq ft
Listed 33 days ago · MLS® X13798800
About this home
Step into a world of ENDLESS POSSIBILITIES with this exceptional opportunity nestled in the heart of Maryhill. Spanning an impressive 0.907-acre lot, this residential home with a parcel awaits the REALIZATION OF YOUR DREAM HOME. Picture yourself in the TRANQUIL EMBRACE OFRURAL LIVING, where the whispers of nature blend harmoniously with the convenience of modern amenities. Maryhill Park & Community Centre,just moments away, beckons with its array of recreational delights: playgrounds, ball diamonds, soccer fields, and more, ensuring endlessenjoyment for the whole family. Zoned R1, this EXPANSIVE LAND OFFERS A BLANK CANVAS FOR RESIDENTIAL DEVELOPMENT, inviting you toSCULPT YOUR OWN PERSONAL SANCTUARY. Imagine the possibilities - from lush gardens to outdoor entertaining spaces, every corner of THISPROPERTY IS A TESTAMENT TO THE ART OF LIVING WELL. Embrace the opportunity to awaken each morning to the serene beauty of nature justbeyond your doorstep. Whether you envision crafting your forever home or investing in a prime piece of real estate, this property stands as atestament to the boundless potential of rural living. Seize the opportunity to transform your dreams into reality in the heart of Maryhill.
Details
- Type
- Detached
- Style
- 2-Storey
- Age
- 100+ years
- Size
- 1500-2000 sq ft
- Lot
- 130.62 × 316.46 ft
- Basement
- Unfinished
- Garage
- None
- Kitchens
- 1
- Property tax
- $4,830 (2026)
- Municipality
- Woolwich
- Price per sq ft
- $629 (29% above detached houses in Woolwich, $489)
Interior
- Bedrooms
- 3 above ground
- Bathrooms
- 1 × 2-piece, 1 × 4-piece
- Rooms
- 6 above ground
- Family room or den
- Yes
- Fireplace
- Wood Stove
Heating, cooling and services
- Heating
- Forced Air, Gas
- Water and sewer
- Septic
Building and exterior
- Style
- 2-Storey
- Exterior
- Stone, Brick
- Roof
- Asphalt Shingle
- Foundation
- Brick, Stone
- Age
- 100+
- Faces
- East
Parking
- Total parking
- 4
Lot
- Size
- 130.62 × 316.46 ft
- Acreage
- .50-1.99
More
- Possession
- Flexible
- Nearby
- Wooded/Treed, Rec./Commun.Centre
- Cross street
- Victoria St N ----> left on Shantz Station Rd ----> right onto St Charles St W ----> right onto Maryhill Road
Rooms
| Room | Level | Size | Features |
|---|---|---|---|
| Foyer | Main | 2.99 × 2 m (9'10" × 6'7") | |
| Living Room | Main | 4.52 × 3.35 m (14'10" × 11') | |
| Dining Room | Main | 4.52 × 3.45 m (14'10" × 11'4") | |
| Kitchen | Main | 4.01 × 3.12 m (13'2" × 10'3") | |
| Laundry | Main | 2.54 × 2.26 m (8'4" × 7'5") | |
| Bathroom | Main | 2.48 × 2.03 m (8'2" × 6'8") | 4 Pc Bath |
| Family Room | Main | 5.99 × 3.98 m (19'8" × 13'1") | |
| Bedroom | Second | 5.13 × 3.22 m (16'10" × 10'7") | |
| Bedroom 2 | Second | 3.75 × 3.35 m (12'4" × 11') | |
| Bedroom 3 | Second | 3.45 × 2.38 m (11'4" × 7'10") | |
| Bathroom | Second | 2.03 × 1.01 m (6'8" × 3'4") | 2 Pc Bath |
History of this address
2 earlier listings at this address, with sold and leased prices. Create a free account or sign in to see them.
Location
Location is approximate. See nearby homes on the map
Recent sales nearby
See what similar homes within 1 km sold for in the last year. Create a free account or sign in to see them.
The neighbourhood
Getting around Car-dependent
No subway, LRT or GO station within a short trip.
Within a 10-minute walk: no grocery stores, 0 cafés and restaurants, 0 parks.
Schools nearby
Elementary
- St. Boniface Catholic Elementary School Catholic
EQAO: Gr 6 reading 78%, math 41%7 min walk
EQAO: share of students meeting the provincial standard (2024–25). Ontario average: Gr 6 reading 86%, math 51%; Gr 9 math 55%; literacy test 83%.
Closest schools, not school zones. Check which school serves this address with the school board before relying on it.
Who lives here postal area N0B
- Owners / renters
- 88% / 12%
- Median household income
- $120,000
- Average age
- 41
- Children under 15
- 19%
- Homes
- 85% detached, 0% high-rise
- Commute by transit
- 1%
- Population
- 86,919
Languages spoken most at home besides English: Pennsylvania German 2.5%, German 2.2%, Punjabi (Panjabi) 0.5%, Dutch 0.4%.
Safety
Crime Severity Index for Waterloo Region (Kitchener) police: 67 vs 57 for Ontario (2025).
Police-reported figures for the whole police service area, not this street. Rates use the area’s resident population.
Distances are approximate. Places © OpenStreetMap contributors. Neighbourhood figures: Statistics Canada, 2021 Census. School results: EQAO via Ontario Data Catalogue (Open Government Licence – Ontario). Crime Severity Index: Statistics Canada.
Living here
Commute
To downtown Kitchener: 12 km. Transit times · Driving times
Noise Nothing major nearby
No highway within 500 m, rail line within 300 m, or airport flight path nearby.
Distances from the map, not noise measurements. Visit at rush hour to judge for yourself.
Internet High-speed
50/10 Mbps or faster available here by cable, fibre or DSL (the federal high-speed target).
From the federal broadband map. Check exact speeds and providers for the address.
Roads, rail, airports and planned stations © OpenStreetMap contributors. Internet: Innovation, Science and Economic Development Canada, National Broadband Data.
Listed by ROYAL LEPAGE WOLLE REALTY.
Listing information provided by PropTx Innovations Inc. and TRREB; deemed reliable but not guaranteed accurate by PropTx.
Similar homes nearby
See more in Woolwich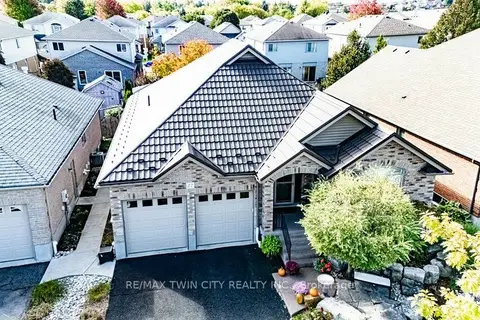
$1,100,000
3+2 bd3 ba4 pk1500-2000 ft²
27 Coral Gables Crescent
Woolwich
Detached · MLS® X13869076 · RE/MAX TWIN CITY REALTY INC.
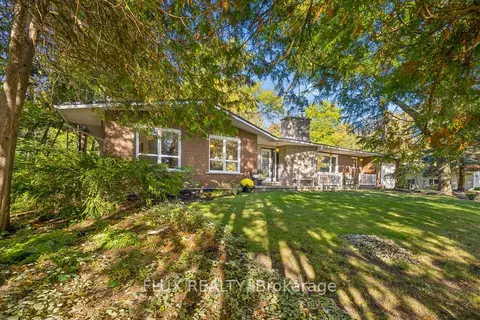
$1,100,000
3+1 bd3 ba8 pk1500-2000 ft²
42 Greenwood Road
Woolwich
Detached · MLS® X14012480 · FLUX REALTY
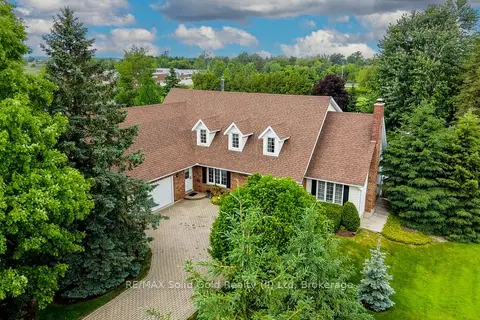
$1,099,000
3+1 bd4 ba8 pk3000-3500 ft²
11 Lorraine Drive
Woolwich
Detached · MLS® X13830774 · RE/MAX Solid Gold Realty (II) Ltd
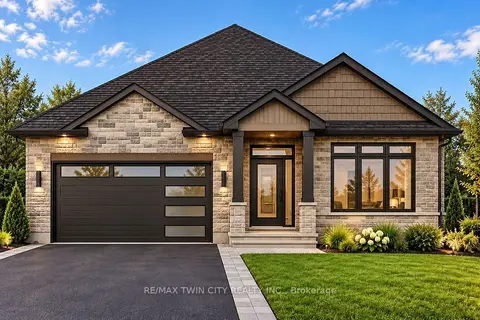 New
$1,095,900
2+1 bd3 ba2 pk1500-2000 ft²
24 Tupelo Crescent
Woolwich
Detached · MLS® X14092340 · RE/MAX TWIN CITY REALTY INC.
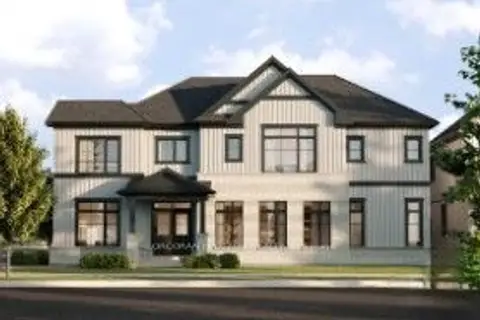
$1,093,990
Reduced $106,000
4 bd4 ba4 pk2500-3000 ft²
114 Menno Street
Woolwich
Detached · MLS® X13558054 · CORCORAN HORIZON REALTY
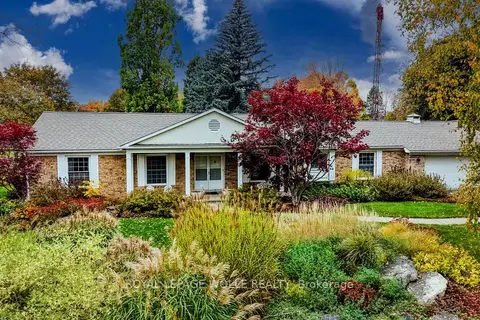
$1,049,900
3 bd3 ba8 pk2000-2500 ft²
8 Granbridge Drive
Woolwich
Detached · MLS® X14086598 · ROYAL LEPAGE WOLLE REALTY
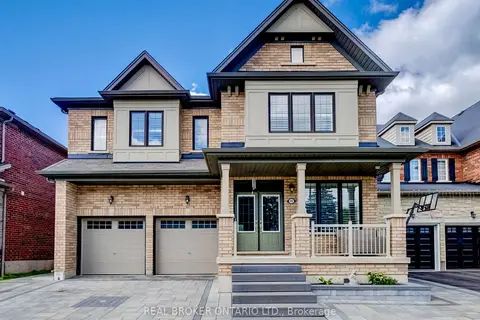
$1,149,900
4 bd4 ba4 pk3000-3500 ft²
192 Woolwich Street S
Woolwich
Detached · MLS® X13760376 · REAL BROKER ONTARIO LTD.
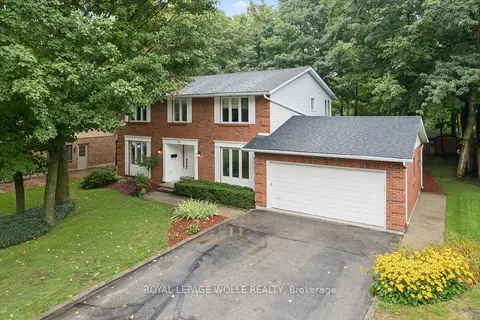
$1,029,900
Reduced $20,000
3 bd3 ba6 pk2500-3000 ft²
35 Pintail Drive
Woolwich
Detached · MLS® X13755096 · ROYAL LEPAGE WOLLE REALTY