11 Lorraine Drive
Woolwich, N0B 2A0
$1,099,000
- 3+1 bedrooms
- 4 bathrooms
- 8 parking
- 3000-3500 sq ft
Listed 24 days ago · MLS® X13830774
About this home
Open House Saturday Sept 26th, 2:00-4:00. Welcome to 11 Lorraine Drive. Sitting on almost half an acre and offering over 4,000 sq ft of finished living space, this exceptional home was thoughtfully designed & has been well maintained by the original owners. Once inside you'll be greeted with a grand reception area highlighted by a custom wooden staircase. On the right is the oversized living room featuring a wood burning fireplace (with a gas rough-in) and garden doors to the flagstone patio. Next is the dining room which is adjacent to the kitchen and serves up a gorgeous view of the backyard gardens. To the left of the entryway, you'll find the impressive library providing you with an upscale office or study. The large eat in kitchen is the heart of this home & has a wood stove that was converted to gas, perfect for instant ambiance when hosting guests. Next is the den with garden doors to the patio. There's a generously sized main floor laundry room, offering extra main floor storage space & access to the private side porch where you can enjoy your morning coffee. Other thoughtful features include a second main floor entrance that is conveniently located close to the 2nd staircase giving quick access to the basement which has a lovely living area. The 2nd kitchen, rec room, bedroom and a bathroom with heated flooring offer the option of multi family living. In addition, the basement provides tons of storage space and a cold room. The showstopper of this home is the updated main 5 piece bathroom that offers a gorgeous soaker tub, glass shower and an oversized closet. The Primary Bedroom retreat, complete with a feature wall, walk-in closet, an ensuite plus a Cedar Closet is also on the second level. Two generously sized bedrooms complete the upper level. The backyard is beautifully landscaped with a pond & a garden shed (or playhouse) for the kids or grandkids. This incredible home and property is truly unique and needs to be experienced in person!
Details
- Type
- Detached
- Style
- 2-Storey
- Age
- 31-50 years
- Size
- 3000-3500 sq ft
- Lot
- 74.68 × 220.35 ft
- Basement
- Full, Finished
- Garage
- Attached
- Kitchens
- 2
- Property tax
- $8,598 (2026)
- Municipality
- Woolwich
- Price per sq ft
- $338 (31% below detached houses in Woolwich, $489)
Interior
- Bedrooms
- 3 above ground + 1 below
- Bathrooms
- 1 × 2-piece (main), 1 × 3-piece (second), 1 × 5-piece (second), 1 × 3-piece (basement)
- Kitchens
- 2 (1 below ground)
- Rooms
- 12 above ground + 5 below
- Family room or den
- Yes
- Fireplace
- Living Room, Wood, Wood Stove
- Features
- Auto Garage Door Remote, In-Law Capability, Sump Pump, Water Meter, Water Softener
Heating, cooling and services
- Heating
- Forced Air, Gas
- Air conditioning
- Central Air
- Water and sewer
- Septic
Building and exterior
- Style
- 2-Storey
- Exterior
- Brick Veneer, Vinyl Siding
- Roof
- Asphalt Shingle
- Foundation
- Poured Concrete
- Age
- 31-50 years
- Faces
- South
- Outdoor
- Landscaped, Patio, Porch, Fence - Partial, Garden Shed
Parking
- Garage spaces
- 2
- Total parking
- 8
- Driveway and parking
- Inside Entry, Private Triple
Lot
- Size
- 74.68 × 220.35 ft (rectangular)
- Acreage
- < .50
More
- Possession
- End Nov/Flex
- Nearby
- Library, Park, Place Of Worship, Rec./Commun.Centre, School, School Bus Route
- Cross street
- MANSER RD
Rooms
| Room | Level | Size | Features |
|---|---|---|---|
| Kitchen | Main | 5.31 × 2.74 m (17'5" × 9') | Eat-in Kitchen |
| Dining Room | Main | 3.66 × 4.85 m (12' × 15'11") | |
| Living Room | Main | 6.71 × 3.94 m (22' × 12'11") | |
| Family Room | Main | 4.27 × 3.02 m (14' × 9'11") | |
| Library | Main | 3.63 × 4.27 m (11'11" × 14') | |
| Laundry | Main | 4.01 × 3.94 m (13'2" × 12'11") | |
| Bathroom | Main | 1.31 × 2.04 m (4'4" × 6'8") | 2 Pc Bath |
| Primary Bedroom | Second | 5.49 × 3.63 m (18' × 11'11") | |
| Bathroom | Second | 2.49 × 1.24 m (8'2" × 4'1") | 3 Pc Ensuite |
| Bedroom 2 | Second | 3.99 × 5.49 m (13'1" × 18') | |
| Bedroom 3 | Second | 3.84 × 5.38 m (12'7" × 17'8") | |
| Bathroom | Second | 4.67 × 4.98 m (15'4" × 16'4") | 5 Pc Bath |
| Bedroom | Basement | 5.38 × 4.67 m (17'8" × 15'4") | |
| Kitchen | Basement | 3.45 × 2.69 m (11'4" × 8'10") | |
| Recreation | Basement | 6.78 × 7.21 m (22'3" × 23'8") | |
| Bathroom | Basement | 1.85 × 2.31 m (6'1" × 7'7") | 3 Pc Bath |
| Game Room | Basement | 10.03 × 6.01 m (32'11" × 19'9") | |
| Workshop | Basement | 4.52 × 3.45 m (14'10" × 11'4") | |
| Utility Room | Basement | 5.87 × 4.95 m (19'3" × 16'3") | |
| Cold Room/Cantina | Basement | 4.42 × 1.3 m (14'6" × 4'3") |
Location
Location is approximate. See nearby homes on the map
Recent sales nearby
See what similar homes within 1 km sold for in the last year. Create a free account or sign in to see them.
The neighbourhood
Getting around Car-dependent
No subway, LRT or GO station within a short trip.
Within a 10-minute walk: no grocery stores, 0 cafés and restaurants, 1 park. Nearest park: Linwood Recreation Centre (700 m).
Schools nearby
Elementary
- Linwood Public School
EQAO: Gr 6 reading 63%, math 0%2 min walk
EQAO: share of students meeting the provincial standard (2024–25). Ontario average: Gr 6 reading 86%, math 51%; Gr 9 math 55%; literacy test 83%.
Closest schools, not school zones. Check which school serves this address with the school board before relying on it.
Who lives here postal area N0B
- Owners / renters
- 88% / 12%
- Median household income
- $120,000
- Average age
- 41
- Children under 15
- 19%
- Homes
- 85% detached, 0% high-rise
- Commute by transit
- 1%
- Population
- 86,919
Languages spoken most at home besides English: Pennsylvania German 2.5%, German 2.2%, Punjabi (Panjabi) 0.5%, Dutch 0.4%.
Safety
Crime Severity Index for Waterloo Region (Kitchener) police: 67 vs 57 for Ontario (2025).
Police-reported figures for the whole police service area, not this street. Rates use the area’s resident population.
Distances are approximate. Places © OpenStreetMap contributors. Neighbourhood figures: Statistics Canada, 2021 Census. School results: EQAO via Ontario Data Catalogue (Open Government Licence – Ontario). Crime Severity Index: Statistics Canada.
Living here
Commute
To downtown Kitchener: 24 km. Transit times · Driving times
Noise Nothing major nearby
No highway within 500 m, rail line within 300 m, or airport flight path nearby.
Distances from the map, not noise measurements. Visit at rush hour to judge for yourself.
Internet High-speed
50/10 Mbps or faster available here by cable, fibre or DSL (the federal high-speed target).
From the federal broadband map. Check exact speeds and providers for the address.
Roads, rail, airports and planned stations © OpenStreetMap contributors. Internet: Innovation, Science and Economic Development Canada, National Broadband Data.
Listed by RE/MAX Solid Gold Realty (II) Ltd.
Listing information provided by PropTx Innovations Inc. and TRREB; deemed reliable but not guaranteed accurate by PropTx.
Similar homes nearby
See more in Woolwich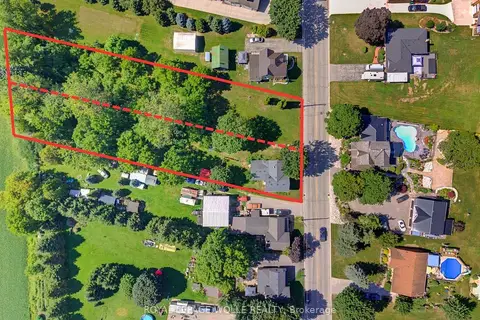
$1,099,888
3 bd2 ba4 pk1500-2000 ft²
1256 Maryhill Road
Woolwich
Detached · MLS® X13798800 · ROYAL LEPAGE WOLLE REALTY
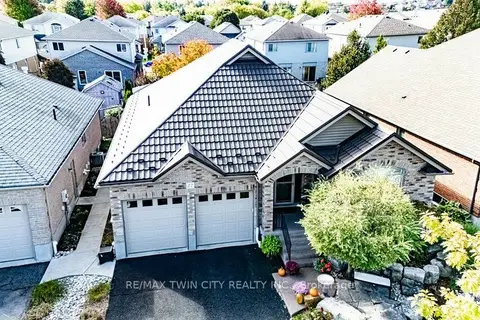
$1,100,000
3+2 bd3 ba4 pk1500-2000 ft²
27 Coral Gables Crescent
Woolwich
Detached · MLS® X13869076 · RE/MAX TWIN CITY REALTY INC.
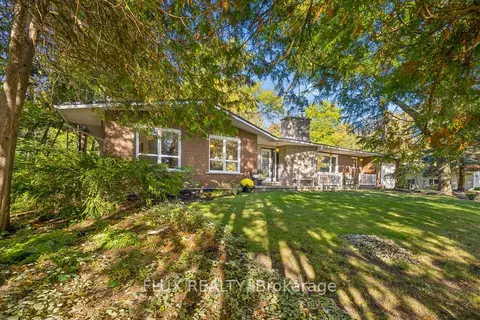
$1,100,000
3+1 bd3 ba8 pk1500-2000 ft²
42 Greenwood Road
Woolwich
Detached · MLS® X14012480 · FLUX REALTY
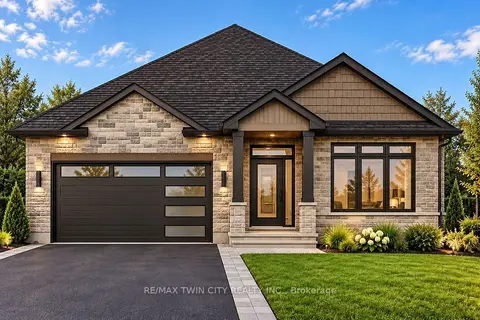 New
$1,095,900
2+1 bd3 ba2 pk1500-2000 ft²
24 Tupelo Crescent
Woolwich
Detached · MLS® X14092340 · RE/MAX TWIN CITY REALTY INC.
$1,093,990
Reduced $106,000
4 bd4 ba4 pk2500-3000 ft²
114 Menno Street
Woolwich
Detached · MLS® X13558054 · CORCORAN HORIZON REALTY
$1,049,900
3 bd3 ba8 pk2000-2500 ft²
8 Granbridge Drive
Woolwich
Detached · MLS® X14086598 · ROYAL LEPAGE WOLLE REALTY
$1,149,900
4 bd4 ba4 pk3000-3500 ft²
192 Woolwich Street S
Woolwich
Detached · MLS® X13760376 · REAL BROKER ONTARIO LTD.
$1,029,900
Reduced $20,000
3 bd3 ba6 pk2500-3000 ft²
35 Pintail Drive
Woolwich
Detached · MLS® X13755096 · ROYAL LEPAGE WOLLE REALTY