27 Coral Gables Crescent
Woolwich, N3B 3P4
$1,100,000
- 3+1 bedrooms
- 3 bathrooms
- 4 parking
- 1500-2000 sq ft
Listed 13 days ago · MLS® X13869076
Open house
- Wednesday, October 21 at 4:30 p.m. to 6:30 p.m. Add to calendar
About this home
STUNNING!! Executive 3+2 bedroom bungalow offering over 3000 square feet of living space and three full bathrooms on a quiet crescent in Elmira. Built in 2010, the home features a spacious foyer, hardwood flooring and an open-concept main floor. The kitchen offers a large island, generous cabinetry, built-in appliances, an induction cooktop and a reverse osmosis system. A gas fireplace and vaulted ceiling create a comfortable gathering space in the adjoining family room. A Party sized covered timber frame deck is a standout feature, with built-in privacy shutters and plenty of room to relax, dine and entertain. Low-maintenance landscaping, raised flower boxes, a concrete walkway and a double-door storage shed complete the backyard retreat. Three main-floor bedrooms include a spacious primary suite with a walk-in closet and beautiful four-piece ensuite. Enjoy heated floors, quartz countertops, dual vanities with backlit mirrors and a digitally controlled steam shower. Updated main-floor laundry with built-in cabinetry adds everyday convenience. The finished basement provides two additional bedrooms, with flexibility for a home office or gym, along with a rec room, games room and three-piece bathroom featuring a glass-enclosed rain shower and quartz vanity. A new metal roof installed in 2024 adds lasting value. California shutters and built-in closet shelving provide thoughtful finishing touches. The heated garage features insulated high-lift doors to accommodate larger vehicles. Comfortable main-floor living, generous finished space and an exceptional outdoor gathering area make this bungalow a home to enjoy in every season. Bungalows of this caliber are a rare offering anywhere. Book your visit today.
Details
- Type
- Detached
- Style
- Bungalow
- Age
- 16-30 years
- Size
- 1500-2000 sq ft
- Lot
- 49.77 × 103.35 ft
- Basement
- Finished
- Garage
- Attached
- Kitchens
- 1
- Property tax
- $6,480 (2026)
- Municipality
- Woolwich
- Price per sq ft
- $629 (29% above detached houses in Woolwich, $486)
Interior
- Bedrooms
- 3 above ground + 1 below
- Bathrooms
- 2 × 4-piece (main), 1 × 3-piece (basement)
- Rooms
- 7 above ground + 5 below
- Family room or den
- Yes
- Fireplace
- Natural Gas
- Features
- Air Exchanger, Auto Garage Door Remote, Garburator, Sump Pump, Water Purifier, Water Softener
Heating, cooling and services
- Heating
- Forced Air, Gas
- Air conditioning
- Central Air
- Water and sewer
- Sewer
Building and exterior
- Style
- Bungalow
- Exterior
- Brick
- Roof
- Metal
- Foundation
- Poured Concrete
- Age
- 16-30 years
- Faces
- South
- Outdoor
- Landscaped, Patio, Shed
Parking
- Garage spaces
- 2
- Total parking
- 4
- Driveway and parking
- Private
Lot
- Size
- 49.77 × 103.35 ft (rectangular)
More
- Possession
- Mar 23/27 plus or minus a week
- Nearby
- Golf, Place Of Worship, Rec./Commun.Centre
- Cross street
- Barnswallow Dr.
Rooms
| Room | Level | Size | Features |
|---|---|---|---|
| Primary Bedroom | Main | 2.85 × 3.15 m (9'4" × 10'4") | |
| Bedroom | Main | 3.76 × 3.28 m (12'4" × 10'9") | |
| Bedroom | Main | 4.12 × 3.81 m (13'6" × 12'6") | |
| Dining Room | Main | 4.09 × 3.86 m (13'5" × 12'8") | |
| Kitchen | Main | 3.86 × 3.56 m (12'8" × 11'8") | |
| Laundry | Main | 2.54 × 2.34 m (8'4" × 7'8") | |
| Living Room | Main | 5.66 × 4.55 m (18'7" × 14'11") | |
| Primary Bedroom | Main | 5.64 × 4.6 m (18'6" × 15'1") | |
| Bedroom | Basement | 4.24 × 3.53 m (13'11" × 11'7") | |
| Cold Room/Cantina | Basement | 2.44 × 2.26 m (8' × 7'5") | |
| Bedroom | Basement | 4.24 × 3.66 m (13'11" × 12') | |
| Recreation | Basement | 12.01 × 6.91 m (39'5" × 22'8") | |
| Utility Room | Basement | 6.96 × 3.84 m (22'10" × 12'7") |
Location
Location is approximate. See nearby homes on the map
Recent sales nearby
See what similar homes within 1 km sold for in the last year. Create a free account or sign in to see them.
The neighbourhood
Getting around Car-dependent
No subway, LRT or GO station within a short trip.
Within a 10-minute walk: no grocery stores, 0 cafés and restaurants, 1 park. Nearest park: Aspen Park (400 m).
Schools nearby
Elementary
- St. Teresa of Avila Catholic Elementary School Catholic
EQAO: Gr 6 reading 80%, math 47%12 min walk - Riverside Public School13 min walk
- John Mahood Public School
EQAO: Gr 6 reading 83%, math 43%1.2 km
Secondary
- Elmira District Secondary School
EQAO: Gr 9 math 63%, literacy test 86%18 min walk - Park Manor Public School1.2 km
EQAO: share of students meeting the provincial standard (2024–25). Ontario average: Gr 6 reading 86%, math 51%; Gr 9 math 55%; literacy test 83%.
Closest schools, not school zones. Check which school serves this address with the school board before relying on it.
Who lives here postal area N3B
- Owners / renters
- 82% / 18%
- Median household income
- $107,000
- Average age
- 40
- Children under 15
- 21%
- Homes
- 69% detached
- Commute by transit
- 0%
- Population
- 13,190
Languages spoken most at home besides English: Pennsylvania German 3.9%, German 2.9%, Dutch 0.5%, Low German 0.3%.
Safety
Crime Severity Index for Waterloo Region (Kitchener) police: 67 vs 57 for Ontario (2025).
Police-reported figures for the whole police service area, not this street. Rates use the area’s resident population.
Distances are approximate. Places © OpenStreetMap contributors. Neighbourhood figures: Statistics Canada, 2021 Census. School results: EQAO via Ontario Data Catalogue (Open Government Licence – Ontario). Crime Severity Index: Statistics Canada.
Living here
Commute
To downtown Kitchener: 18 km. Transit times · Driving times
Noise Nothing major nearby
No highway within 500 m, rail line within 300 m, or airport flight path nearby.
Distances from the map, not noise measurements. Visit at rush hour to judge for yourself.
Internet High-speed
50/10 Mbps or faster available here by cable, fibre or DSL (the federal high-speed target).
From the federal broadband map. Check exact speeds and providers for the address.
Roads, rail, airports and planned stations © OpenStreetMap contributors. Internet: Innovation, Science and Economic Development Canada, National Broadband Data.
Listed by RE/MAX TWIN CITY REALTY INC..
Listing information provided by PropTx Innovations Inc. and TRREB; deemed reliable but not guaranteed accurate by PropTx.
Similar homes nearby
See more in Woolwich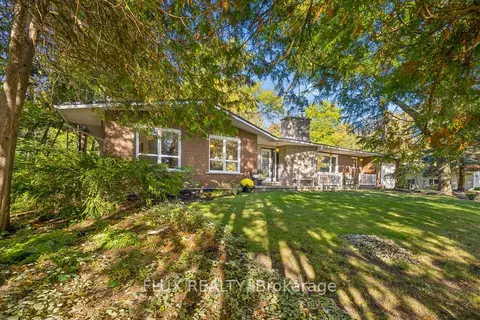
$1,100,000
3+1 bd3 ba8 pk1500-2000 ft²
42 Greenwood Road
Woolwich
Detached · MLS® X14012480 · FLUX REALTY
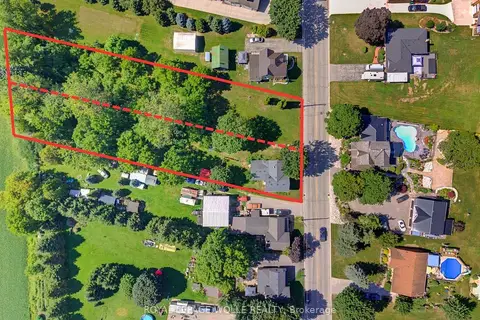
$1,099,888
3 bd2 ba4 pk1500-2000 ft²
1256 Maryhill Road
Woolwich
Detached · MLS® X13798800 · ROYAL LEPAGE WOLLE REALTY
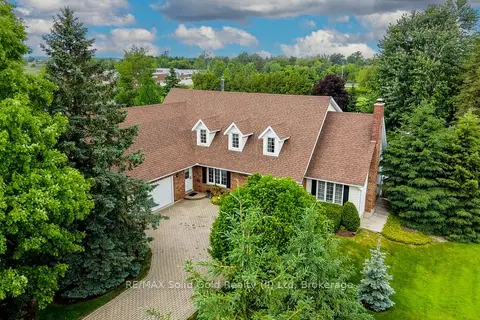
$1,099,000
3+1 bd4 ba8 pk3000-3500 ft²
11 Lorraine Drive
Woolwich
Detached · MLS® X13830774 · RE/MAX Solid Gold Realty (II) Ltd
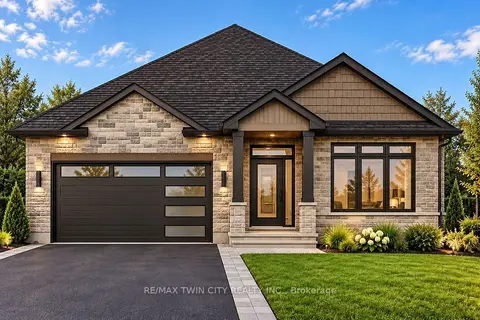 New
$1,095,900
2+1 bd3 ba2 pk1500-2000 ft²
24 Tupelo Crescent
Woolwich
Detached · MLS® X14092340 · RE/MAX TWIN CITY REALTY INC.
$1,093,990
Reduced $106,000
4 bd4 ba4 pk2500-3000 ft²
114 Menno Street
Woolwich
Detached · MLS® X13558054 · CORCORAN HORIZON REALTY
$1,149,900
4 bd4 ba4 pk3000-3500 ft²
192 Woolwich Street S
Woolwich
Detached · MLS® X13760376 · REAL BROKER ONTARIO LTD.
$1,049,900
3 bd3 ba8 pk2000-2500 ft²
8 Granbridge Drive
Woolwich
Detached · MLS® X14086598 · ROYAL LEPAGE WOLLE REALTY
$1,029,900
Reduced $20,000
3 bd3 ba6 pk2500-3000 ft²
35 Pintail Drive
Woolwich
Detached · MLS® X13755096 · ROYAL LEPAGE WOLLE REALTY