123 MAIN Street W
Grimsby West (541), Grimsby, L3M1R9
Listed by Royal LePage Burloak Real Estate Services
$1,688,000
- 4 bedrooms
- 4 bathrooms
- 7 parking
- 3644 sq ft
Listed 152 days ago · MLS® 40823413
About this home
Welcome to Dolmage House: a municipally designated heritage landmark at Grimsby's famed Dolmage Corner. Built in 1876 by Robert Dolmage, one of the founders of Grimsby village, this red brick Italianate home carries nearly 150 years of Main Street history including a direct connection to the legendary Village Inn. Fully renovated for modern family living with approximately 3,644 sq ft, 4 bedrooms and 4 bathrooms. Enjoy a designer kitchen, reclaimed elm flooring, two enclosed yards, a rooftop terrace with escarpment views, a saltwater hot tub and 7 parking spaces. Walkable to downtown shops, schools, the public pool and the library, with the Bruce Trail at your doorstep and easy QEW access. A rare opportunity to own a piece of Grimsby's story with B&B and live/work potential, subject to Town verification. Reach out for more info or to book a private showing. (id:66966)
Details
- Type
- Detached
- Style
- Contemporary
- Size
- 3644 sq ft
- Basement
- Partially finished, Partial
- Property tax
- $6,096
- Neighbourhood
- Grimsby West (541)
- Municipality
- Grimsby
Interior
- Bedrooms
- 4 above ground
- Fireplace
- Other - See remarks
- Appliances
- Washer, Refrigerator, Gas stove(s), Dishwasher, Dryer, Window Coverings
Heating, cooling and services
- Heating
- Forced air, Natural gas
- Air conditioning
- Central air conditioning, Wall unit
- Water and sewer
- Municipal sewage system
Building and exterior
- Style
- Contemporary
- Year built
- 1876
- Foundation
- Stone
- Outdoor
- Brick
Parking
- Total parking
- 7
Rooms
| Room | Level | Size | Features |
|---|---|---|---|
| 3pc Bathroom | Third level | ||
| 4pc Bathroom | Second level | ||
| 3pc Bathroom | Second level | ||
| 2pc Bathroom | Main level | ||
| Wine Cellar | Basement | 13'0'' x 17'0'' | |
| Bedroom | Third level | 11'9'' x 15'3'' | |
| Den | Third level | 11'10'' x 23'2'' | |
| Bedroom | Second level | 14'9'' x 16'1'' | |
| Bedroom | Second level | 11'2'' x 19'11'' | |
| Primary Bedroom | Second level | 16'5'' x 17'11'' | |
| Laundry room | Main level | 9'7'' x 17'4'' | |
| Living room | Main level | 16'3'' x 16'3'' | |
| Dining room | Main level | 11'10'' x 27'11'' | |
| Kitchen | Main level | 17'4'' x 25'4'' | |
| Foyer | Main level | 7'5'' x 13'9'' |
Location
Location is approximate. See nearby homes on the map
Listed by Royal LePage Burloak Real Estate Services.

REALTOR®, REALTORS®, and the REALTOR® logo are certification marks that are owned by REALTOR® Canada Inc. and licensed exclusively to The Canadian Real Estate Association (CREA). These certification marks identify real estate professionals who are members of CREA and who must abide by CREA’s By-Laws, Rules, and the REALTOR® Code. The MLS® trademark and the MLS® logo are owned by CREA and identify the professional real estate services provided by members of CREA.
The information contained on this site is based in whole or in part on information that is provided by members of The Canadian Real Estate Association, who are responsible for its accuracy. CREA reproduces and distributes this information as a service for its members and assumes no responsibility for its accuracy.
Similar homes nearby
See more in Grimsby 📷 46
$1,449,900
4 bd6 ba14 pk3676 ft²
237B MAIN Street W
Grimsby West (541), Grimsby
Detached · MLS® 40870388 · Your Home Sold Guaranteed Realty Elite
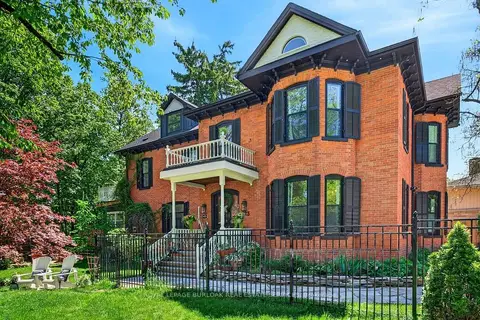 📷 50
$1,688,000
≈ $7,392/mo mortgage · 20% down
4 bd4 ba7 pk3500-5000 ft²
123 Main Street W
541 - Grimsby West, Grimsby
Basement suitePoolWalkable
Detached · MLS® X13161912 · ROYAL LEPAGE BURLOAK REAL ESTATE SERVICES
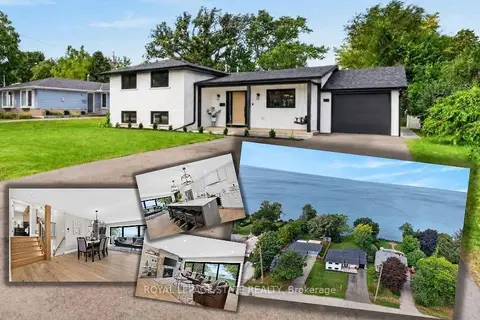 📷 50🎥 Tour
$1,599,900
≈ $7,006/mo mortgage · 20% down
2+2 bd5 ba5 pk1100-1500 ft²
90 Lakeside Drive
540 - Grimsby Beach, Grimsby
Basement suiteWaterfrontSchool 7 min walk
Detached · MLS® X13876236 · ROYAL LEPAGE STATE REALTY
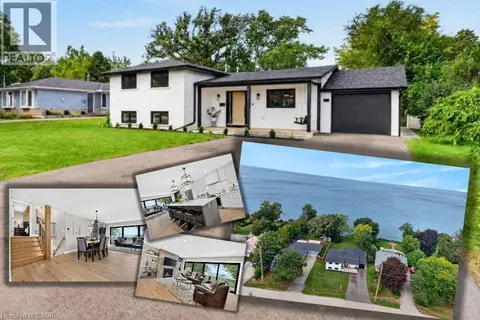 📷 50
$1,599,900
2+2 bd5 ba5 pk2023 ft²
90 LAKESIDE Drive
Grimsby Beach (540), Grimsby
Waterfront
Detached · MLS® 40869985 · Royal LePage State Realty Inc.
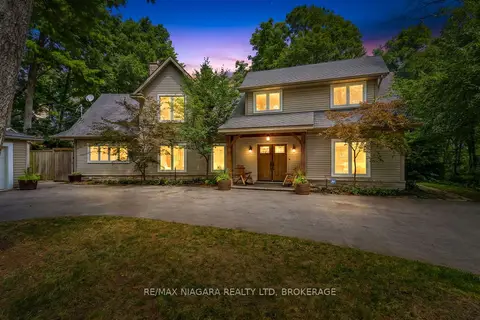 Open Sat 2 pm
📷 50🎥 Tour
$1,799,900
≈ $7,882/mo mortgage · 20% down
3 bd3 ba12 pk3000-3500 ft²
429 Ridge Road E
055 - Grimsby Escarpment, Grimsby
Detached · MLS® X13853430 · RE/MAX NIAGARA REALTY LTD, BROKERAGE
 📷 48🎥 Tour
$1,574,000
Reduced $200,900 (↓ 11%)
≈ $6,893/mo mortgage · 20% down
4 bd3 ba8 pk2500-3000 ft²
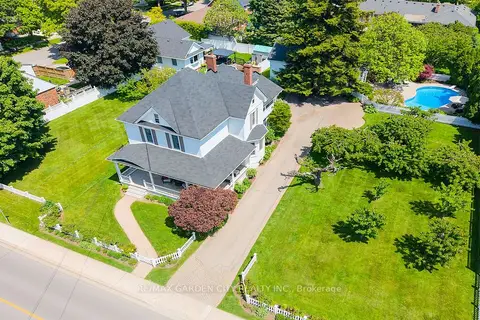
24-26 MAPLE Avenue
542 - Grimsby East, Grimsby
Basement suitePool
Detached · MLS® X13417010 · RE/MAX GARDEN CITY REALTY INC.
 📷 48
$1,574,000
4 bd3 ba8 pk2660 ft²
24-26 MAPLE Avenue
Grimsby East (542), Grimsby
Pool
Detached · MLS® 40835990 · RE/MAX Garden City Realty Inc.
 📷 48🎥 Tour
$1,549,900
Reduced $139,100 (↓ 8%)
≈ $6,787/mo mortgage · 20% down
4 bd4 ba8 pk2000-2500 ft²
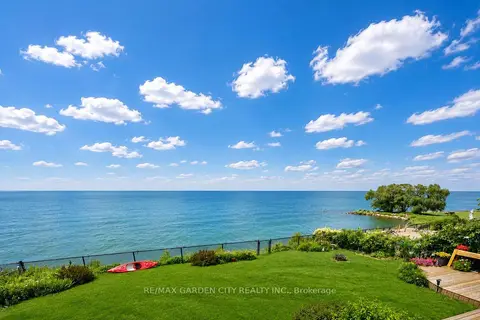
15 CHEVAL Drive
540 - Grimsby Beach, Grimsby
WaterfrontPark nearby
Detached · MLS® X13467788 · RE/MAX GARDEN CITY REALTY INC.