123 Harmony Circle
Harmony, Rural Rocky View County, AB, T3Z0G7
Listed by eXp Realty
$824,900
- 3 bedrooms
- 3 bathrooms
- 2 parking
- 2093 sq ft
Listed 153 days ago · MLS® A2312750
About this home
Welcome to 123 Harmony Circle—an exceptional 2,093 sq ft above grade home offering modern comfort, thoughtful design, and stunning mountain views in the beautiful lake community of Harmony. From the moment you step inside, you’ll appreciate the bright, open-concept main floor featuring 9’ ceilings, luxury vinyl plank flooring, and a large patio door that fills the space with natural light. The beautifully appointed kitchen is a true centerpiece, complete with all stainless steel appliances, including a wall oven/microwave, electric cooktop, dishwasher, and fridge. Full-height cabinetry provides abundant storage, while the oversized island is perfect for entertaining and everyday living.Step outside to your fully landscaped backyard oasis featuring a full-width deck, ornamental grasses, Rundle rock accents, and an automatic hose system—designed for both beauty and ease of maintenance.Upstairs, you’ll find three spacious bedrooms, two full bathrooms, and convenient upper-floor laundry. The versatile third floor loft space opens onto a large private balcony where you can take in breathtaking mountain views—perfect for relaxing or working from home.Additional highlights include, Half bath on the main floor, Custom built-in storage in the mudroom/back porch, Durable Hardie board exterior, Brand new interior paint throughout, Tile flooring in bathrooms and back porch, Ecobee thermostat and Nest doorbell for smart home convenience, Wide double detached garage (23’ x 23’)This home combines style, function, and location with shopping being built within the community and nearby (new Costco just minutes away!)—ideal for families and professionals alike. Don’t miss your opportunity to own in the sought-after Harmony community. (id:66966)
Details
- Type
- Detached
- Size
- 2093 sq ft
- Basement
- Unfinished, Full
- Garage
- Garage
- Property tax
- $3,549 (2025)
- Neighbourhood
- Harmony
- Municipality
- Rural Rocky View County
Interior
- Bedrooms
- 3 above ground
- Fireplace
- Yes
- Appliances
- Refrigerator, Cooktop - Electric, Dishwasher, Oven, Microwave, Hood Fan, Window Coverings, Washer & Dryer
- Flooring
- Tile, Carpeted, Vinyl Plank
Heating, cooling and services
- Heating
- Forced air, Natural gas
- Water and sewer
- Municipal sewage system
Building and exterior
- Year built
- 2022
- Exterior
- Wood frame
- Foundation
- Poured Concrete
Parking
- Total parking
- 2
- Driveway and parking
- Detached Garage, Street
Rooms
| Room | Level | Size | Features |
|---|---|---|---|
| Living room | Main level | 16.17 Ft x 16.83 Ft | |
| Dining room | Main level | 12.83 Ft x 10.08 Ft | |
| Kitchen | Main level | 15.92 Ft x 9.83 Ft | |
| 2pc Bathroom | Main level | 7.33 Ft x 3.00 Ft | |
| Other | Main level | 7.00 Ft x 6.67 Ft | |
| Pantry | Main level | 3.33 Ft x 6.67 Ft | |
| Other | Main level | 5.33 Ft x 8.17 Ft | |
| Primary Bedroom | Second level | 13.00 Ft x 12.92 Ft | |
| Other | Second level | 5.17 Ft x 9.25 Ft | |
| 5pc Bathroom | Second level | 7.92 Ft x 13.58 Ft | |
| 4pc Bathroom | Second level | 4.92 Ft x 9.25 Ft | |
| Bedroom | Second level | 10.67 Ft x 9.25 Ft | |
| Laundry room | Second level | 7.75 Ft x 5.25 Ft | |
| Bedroom | Second level | 10.92 Ft x 9.08 Ft | |
| Bonus Room | Third level | 17.00 Ft x 12.67 Ft | |
| Other | Third level | 8.08 Ft x 12.25 Ft | |
| Other | Basement | 15.33 Ft x 25.50 Ft | |
| Furnace | Basement | 12.25 Ft x 15.83 Ft | |
| Storage | Basement | 4.58 Ft x 9.67 Ft | |
| Other | Main level | 8.83 Ft x 24.17 Ft |
Location
Location is approximate. See nearby homes on the map
Listed by eXp Realty.

REALTOR®, REALTORS®, and the REALTOR® logo are certification marks that are owned by REALTOR® Canada Inc. and licensed exclusively to The Canadian Real Estate Association (CREA). These certification marks identify real estate professionals who are members of CREA and who must abide by CREA’s By-Laws, Rules, and the REALTOR® Code. The MLS® trademark and the MLS® logo are owned by CREA and identify the professional real estate services provided by members of CREA.
The information contained on this site is based in whole or in part on information that is provided by members of The Canadian Real Estate Association, who are responsible for its accuracy. CREA reproduces and distributes this information as a service for its members and assumes no responsibility for its accuracy.
Similar homes nearby
See more in Rural Rocky View County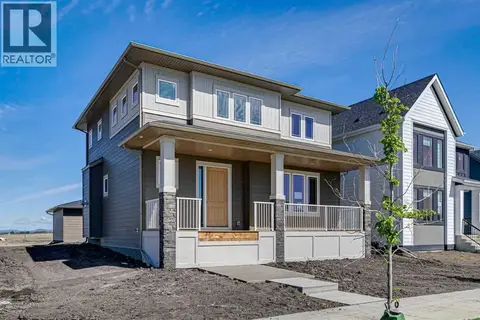 📷 41
$824,999
3 bd3 ba3 pk2141 ft²
12 Harmony Pass
Harmony, Rural Rocky View County
Detached · MLS® A2319520 · Bode Platform Inc.
 📷 18
$824,250
4 bd4 ba2 pk1769 ft²
318 Harmony Lake Way
Harmony, Rural Rocky View County
Att/Row/Townhouse · MLS® A2325170 · RE/MAX Realty Professionals
 📷 7
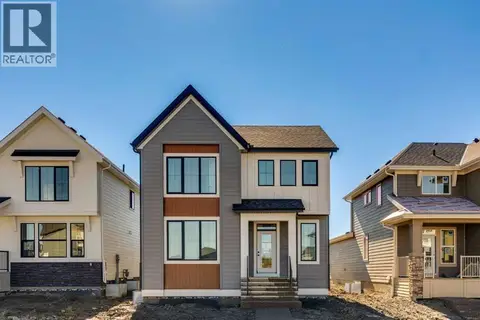
$809,900
3 bd3 ba2 pk2181 ft²
207 Harmony Circle
Harmony, Rural Rocky View County
Detached · MLS® A2338324 · Bode Platform Inc.
 📷 38
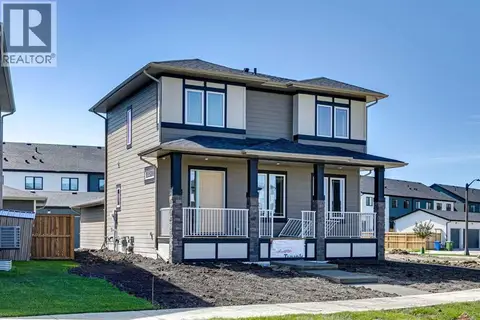
$847,350
3 bd3 ba3 pk1683 ft²
191 Harmony Circle
Harmony, Rural Rocky View County
Detached · MLS® A2319556 · Bode Platform Inc.
 📷 2
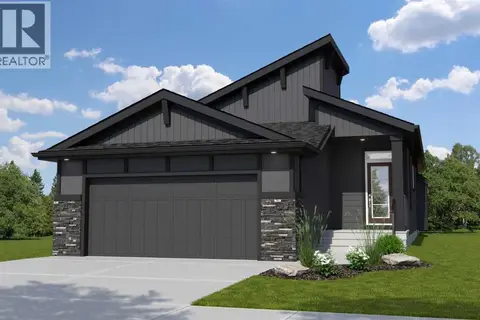
$849,900
1+2 bd3 ba4 pk1333 ft²
227 Harmony Circle
Harmony, Rural Rocky View County
Detached · MLS® A2344086 · Bode Platform Inc.
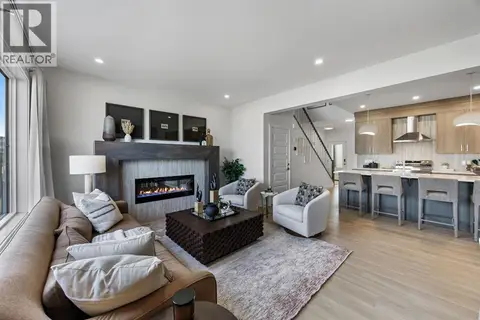
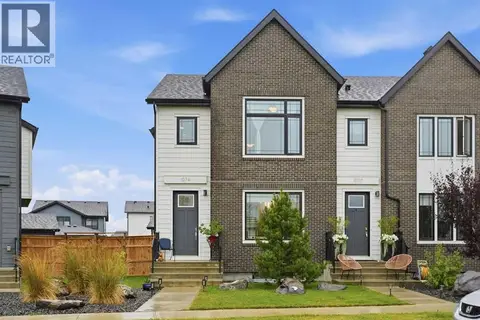 📷 45
$783,900
3 bd3 ba3 pk1775 ft²
1074 Harmony Parade
Harmony, Rural Rocky View County
Att/Row/Townhouse · MLS® A2337522 · RE/MAX First
 📷 6
$759,900
4 bd4 ba4 pk2427 ft²
94 Albright Rise
Harmony, Rural Rocky View County
Basement suite
Detached · MLS® A2349743 · LPT Realty
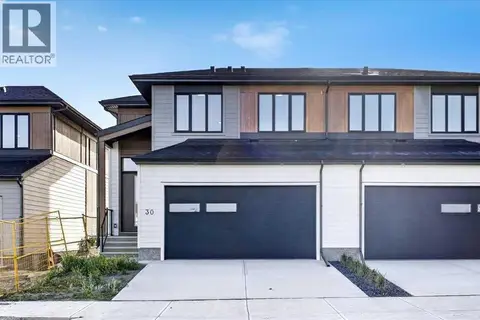 📷 50
$753,550
3 bd3 ba4 pk1911 ft²
30 Harbour Way
Harmony, Rural Rocky View County
Att/Row/Townhouse · MLS® A2351186 · RE/MAX Realty Professionals