12 Harmony Pass
Harmony, Rural Rocky View County, AB, T3Z0J4
Listed by Bode Platform Inc.
$824,999
- 3 bedrooms
- 3 bathrooms
- 3 parking
- 2141 sq ft
Listed 134 days ago · MLS® A2319520
About this home
Welcome to 12 Harmony Passage — the Devon by NuVista Homes. This 2,065 sq ft Foursquare-style home offers 3 bedrooms and 2.5 bathrooms with soaring 10' main floor ceilings and 9' foundation and upper floor ceiling heights. The kitchen is appointed with an upgraded Samsung gourmet appliance package, quality cabinetry with taller upper cabinets, and quartz countertops. Luxury vinyl plank flooring flows throughout the main level, complemented by a natural gas fireplace with full tile surround to ceiling height — a stunning focal point for the living space. A rear detached triple car garage rounds out this exceptional home, offering space and flexibility rarely found at this price point. Situated in the lakeside community of Harmony, Rocky View County. Photos are representative. (id:66966)
Details
- Type
- Detached
- Size
- 2141 sq ft
- Basement
- Unfinished, Full
- Garage
- Garage
- Property tax
- $1,046 (2025)
- Neighbourhood
- Harmony
- Municipality
- Rural Rocky View County
Interior
- Bedrooms
- 3 above ground
- Fireplace
- No
- Appliances
- Refrigerator, Range - Electric, Dishwasher, Microwave
- Flooring
- Carpeted, Vinyl Plank
Heating, cooling and services
- Heating
- Forced air, Natural gas
- Water and sewer
- Municipal sewage system
Building and exterior
- Year built
- 2026
- Exterior
- Wood frame
- Foundation
- Poured Concrete
- Outdoor
- Stone, Vinyl siding
Parking
- Total parking
- 3
- Driveway and parking
- Detached Garage
Rooms
| Room | Level | Size | Features |
|---|---|---|---|
| Great room | Main level | 13.00 Ft x 18.17 Ft | |
| Dining room | Main level | 10.50 Ft x 12.25 Ft | |
| 2pc Bathroom | Main level | .00 Ft x .00 Ft | |
| Other | Main level | 11.33 Ft x 17.50 Ft | |
| 5pc Bathroom | Upper Level | .00 Ft x .00 Ft | |
| Bedroom | Upper Level | 12.17 Ft x 10.00 Ft | |
| Bedroom | Upper Level | 11.33 Ft x 10.00 Ft | |
| Laundry room | Upper Level | .00 Ft x .00 Ft | |
| Loft | Upper Level | 9.33 Ft x 13.67 Ft | |
| Primary Bedroom | Upper Level | 13.33 Ft x 13.50 Ft | |
| 4pc Bathroom | Upper Level |
Location
Location is approximate. See nearby homes on the map
Listed by Bode Platform Inc..

REALTOR®, REALTORS®, and the REALTOR® logo are certification marks that are owned by REALTOR® Canada Inc. and licensed exclusively to The Canadian Real Estate Association (CREA). These certification marks identify real estate professionals who are members of CREA and who must abide by CREA’s By-Laws, Rules, and the REALTOR® Code. The MLS® trademark and the MLS® logo are owned by CREA and identify the professional real estate services provided by members of CREA.
The information contained on this site is based in whole or in part on information that is provided by members of The Canadian Real Estate Association, who are responsible for its accuracy. CREA reproduces and distributes this information as a service for its members and assumes no responsibility for its accuracy.
Similar homes nearby
See more in Rural Rocky View County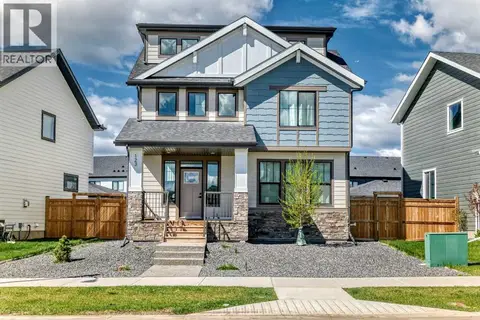 📷 37
$824,900
3 bd3 ba2 pk2093 ft²
123 Harmony Circle
Harmony, Rural Rocky View County
Detached · MLS® A2312750 · eXp Realty
 📷 18
$824,250
4 bd4 ba2 pk1769 ft²
318 Harmony Lake Way
Harmony, Rural Rocky View County
Att/Row/Townhouse · MLS® A2325170 · RE/MAX Realty Professionals
 📷 7
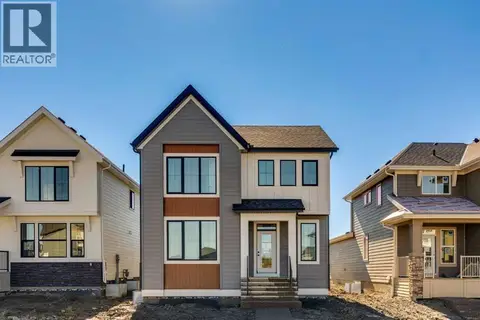
$809,900
3 bd3 ba2 pk2181 ft²
207 Harmony Circle
Harmony, Rural Rocky View County
Detached · MLS® A2338324 · Bode Platform Inc.
 📷 38
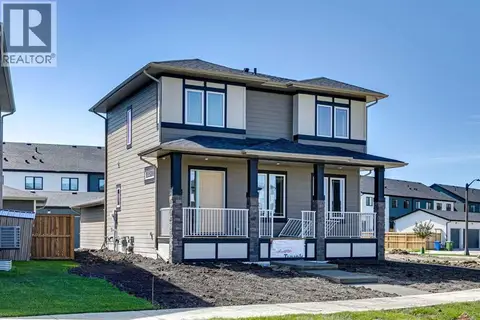
$847,350
3 bd3 ba3 pk1683 ft²
191 Harmony Circle
Harmony, Rural Rocky View County
Detached · MLS® A2319556 · Bode Platform Inc.
 📷 2
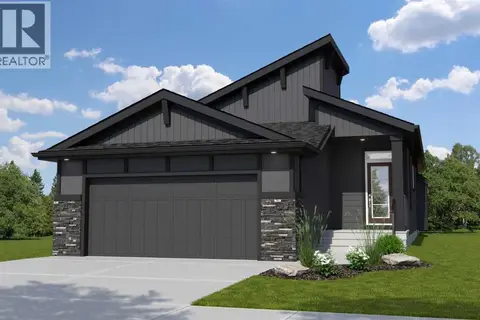
$849,900
1+2 bd3 ba4 pk1333 ft²
227 Harmony Circle
Harmony, Rural Rocky View County
Detached · MLS® A2344086 · Bode Platform Inc.
 📷 45
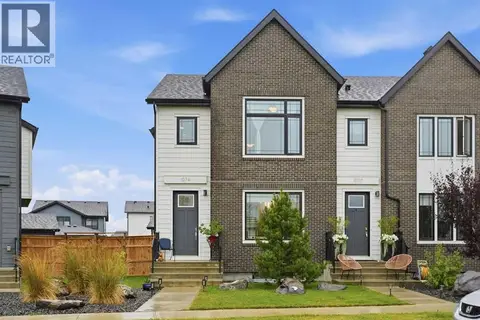
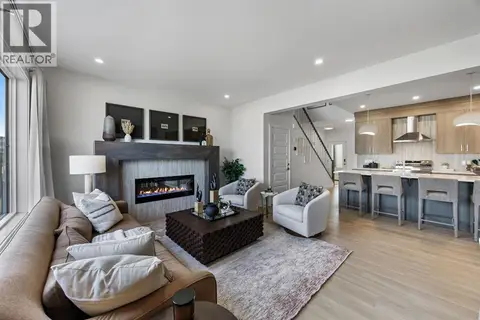
$783,900
3 bd3 ba3 pk1775 ft²
1074 Harmony Parade
Harmony, Rural Rocky View County
Att/Row/Townhouse · MLS® A2337522 · RE/MAX First
 📷 6
$759,900
4 bd4 ba4 pk2427 ft²
94 Albright Rise
Harmony, Rural Rocky View County
Basement suite
Detached · MLS® A2349743 · LPT Realty
 📷 50
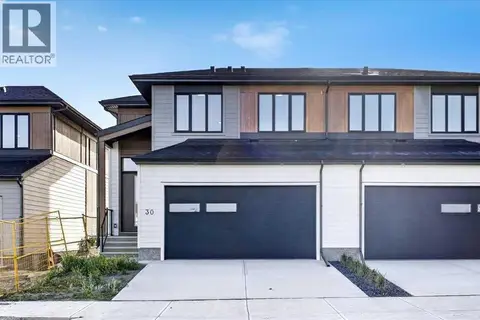
$753,550
3 bd3 ba4 pk1911 ft²
30 Harbour Way
Harmony, Rural Rocky View County
Att/Row/Townhouse · MLS® A2351186 · RE/MAX Realty Professionals