123 Edison Place
St. John's, NL, A1E6K5
Listed by Royal LePage Vision Realty
$319,900
- 2+1 bedrooms
- 2 bathrooms
- 1580 sq ft
Listed 14 days ago · MLS® 1304118
About this home
Welcome to 123 Edison Place! Freshly painted and move-in ready, this well-maintained split-entry semi-detached home is ready for its new owners. Ideally located towards the end of a quiet cul-de-sac just minutes from Bowring Park, shopping, schools and everyday amenities, this home offers comfortable living with plenty of space for the whole family. The main floor features a spacious living room, dining area and bright kitchen with dark cabinetry and a side door to the yard and back deck. Two bedrooms and the main bathroom complete the main level. Downstairs has a huge rec room that’s perfect for entertaining, with engineered hardwood & a bar fridge and sink. Laundry room + a third bedroom and another full 4pc bath provide plenty of flexibility for a growing family, guests or a home office. Outside, the rear yard offers a shed for additional storage and gated access directly to the walking trail. Don't miss your opportunity to make 123 Edison Place your new home. Book your private viewing today! (id:66966)
Details
- Type
- Link
- Size
- 1580 sq ft
- Property tax
- $2,250 (2026)
- Municipality
- St. John's
Interior
- Bedrooms
- 2 above ground + 1 below
- Fireplace
- No
- Appliances
- Washer, Refrigerator, Dishwasher, Dryer
- Flooring
- Mixed Flooring
Heating, cooling and services
- Heating
- Baseboard heaters, Electric
- Water and sewer
- Municipal sewage system
Building and exterior
- Year built
- 2006
- Roof
- Asphalt shingle
- Outdoor
- Vinyl siding
Rooms
| Room | Level | Size | Features |
|---|---|---|---|
| Recreation room | Lower level | 23.10 X 14 | |
| Bedroom | Lower level | 10.6 X 9.6 | |
| Bath (# pieces 1-6) | Lower level | 4pc | |
| Bath (# pieces 1-6) | Main level | 4pc | |
| Living room | Main level | 12 X 14 | |
| Primary Bedroom | Main level | 13.6 X 11.4 | |
| Bedroom | Main level | 9.4 X 10 | |
| Kitchen | Main level | 13.8 X 14 |
Location
Location is approximate. See nearby homes on the map
Listed by Royal LePage Vision Realty.

REALTOR®, REALTORS®, and the REALTOR® logo are certification marks that are owned by REALTOR® Canada Inc. and licensed exclusively to The Canadian Real Estate Association (CREA). These certification marks identify real estate professionals who are members of CREA and who must abide by CREA’s By-Laws, Rules, and the REALTOR® Code. The MLS® trademark and the MLS® logo are owned by CREA and identify the professional real estate services provided by members of CREA.
The information contained on this site is based in whole or in part on information that is provided by members of The Canadian Real Estate Association, who are responsible for its accuracy. CREA reproduces and distributes this information as a service for its members and assumes no responsibility for its accuracy.
Similar homes nearby
See more in St. John's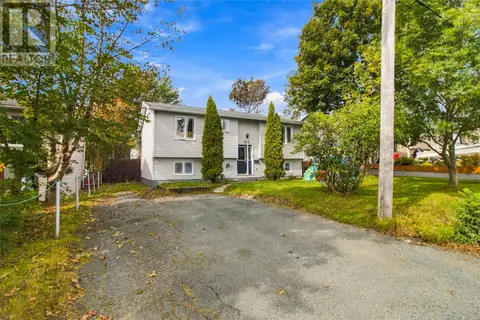 📷 19
$315,000
3 bd2 ba1768 ft²
512 Main Road
St.John's
Detached · MLS® 1304107 · Royal LePage Vision Realty
 📷 29
$315,000
4 bd2 ba1710 ft²
13 Cashin Avenue
St. John's
Apartment · MLS® 1304206 · Keller Williams Platinum Realty
 📷 19
$324,900
0 bd1 ba7090 ft²
146 Casey Street
St. John's
Multi-family · MLS® 1298487 · Royal LePage Atlantic Homestead
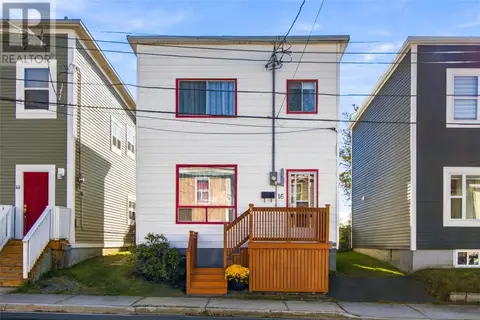 📷 44
$324,900
3 bd2 ba1360 ft²
16 Cavell Avenue
St. John's
Detached · MLS® 1304425 · Hanlon Realty
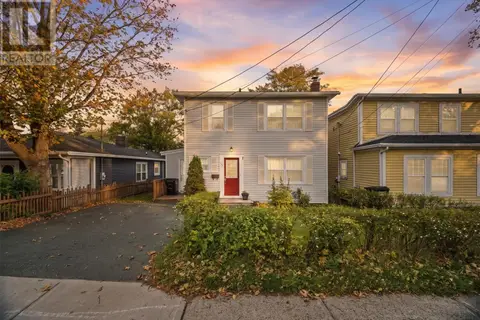 New
📷 30
$324,900
3 bd2 ba1845 ft²
106 Empire Avenue
St. John's
Detached · MLS® 1304633 · RE/MAX Infinity Realty Inc. - Sheraton Hotel
 📷 28
$325,000
2 bd2 ba1416 ft²
15 Maclaren Place
St. John’s
Link · MLS® 1304447 · Hanlon Realty
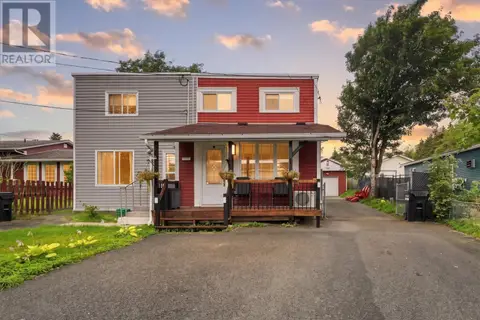 📷 21
$329,000
3 bd4 ba1303 ft²
624 Empire Avenue
St. John's
Link · MLS® 1303793 · 3% Realty East Coast
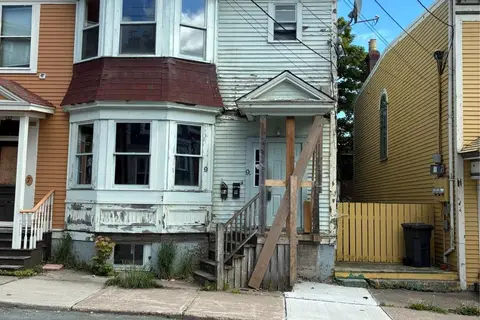
$329,900
4 bd4 ba2800 ft²
9 Gower Street
St. John's
Fixer-upper
Apartment · MLS® 1301191 · Royal LePage Property Consultants Limited