15 Maclaren Place
St. John’s, NL, A1B5E1
Listed by Hanlon Realty
$325,000
- 2 bedrooms
- 2 bathrooms
- 1416 sq ft
Listed 5 days ago · MLS® 1304447
About this home
Welcome to this well located townhome in a sought after, family friendly neighbourhood. Conveniently situated close to Memorial University, Avalon Mall, public transit, schools, shopping, and a variety of everyday amenities, this property offers both comfort and convenience. The bright and inviting main floor features a comfortable living room and a spacious eat-in kitchen with access to the rear patio and private backyard. The fully fenced yard is ideal for children and pets, while the stamped concrete patio provides the perfect setting for summer entertaining and outdoor enjoyment. The second floor offers two well-appointed bedrooms and a full bathroom, with the primary bedroom featuring a walk-in closet for added storage and convenience. The basement provides additional living space with a family room, laundry area, and a second full bathroom, adding to the home's overall functionality. An excellent opportunity to own a comfortable home in a convenient location, perfect for families, first time buyers, or anyone looking to enjoy all that this desirable neighbourhood has to offer! (id:66966)
Details
- Type
- Link
- Size
- 1416 sq ft
- Property tax
- $2,215
- Municipality
- St. John’s
Interior
- Bedrooms
- 2 above ground
- Fireplace
- No
- Appliances
- Dishwasher
- Flooring
- Hardwood, Mixed Flooring
Heating, cooling and services
- Heating
- Baseboard heaters
- Water and sewer
- Municipal sewage system
Building and exterior
- Year built
- 2006
- Roof
- Asphalt shingle
- Foundation
- Concrete
- Outdoor
- Shingles
Rooms
| Room | Level | Size | Features |
|---|---|---|---|
| Kitchen | Main level | 11’6 x 11’2 | |
| Bath (# pieces 1-6) | Basement | 8’1 x 4’5 | |
| Family room | Basement | 9’11 x 25’2 | |
| Bath (# pieces 1-6) | Second level | 8’2 x 5’4 | |
| Primary Bedroom | Second level | 12’3 x 11’6 | |
| Bedroom | Second level | 11’4 x 10’8 | |
| Dining room | Main level | 7’4 x 9’4 | |
| Living room | Main level | 11’6 x 13’6 |
Location
Location is approximate. See nearby homes on the map
Listed by Hanlon Realty.

REALTOR®, REALTORS®, and the REALTOR® logo are certification marks that are owned by REALTOR® Canada Inc. and licensed exclusively to The Canadian Real Estate Association (CREA). These certification marks identify real estate professionals who are members of CREA and who must abide by CREA’s By-Laws, Rules, and the REALTOR® Code. The MLS® trademark and the MLS® logo are owned by CREA and identify the professional real estate services provided by members of CREA.
The information contained on this site is based in whole or in part on information that is provided by members of The Canadian Real Estate Association, who are responsible for its accuracy. CREA reproduces and distributes this information as a service for its members and assumes no responsibility for its accuracy.
Similar homes nearby
See more in St. John’s 📷 19
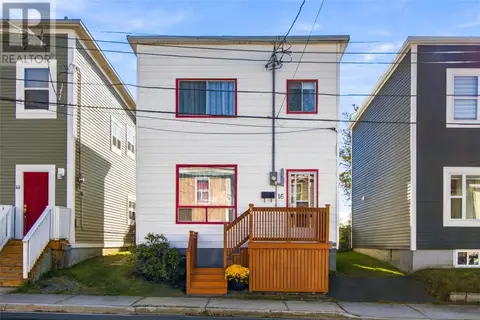
$324,900
0 bd1 ba7090 ft²
146 Casey Street
St. John's
Multi-family · MLS® 1298487 · Royal LePage Atlantic Homestead
 📷 44
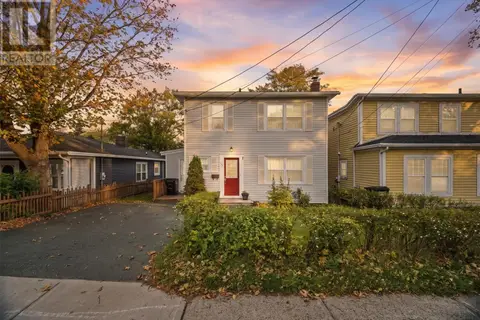
$324,900
3 bd2 ba1360 ft²
16 Cavell Avenue
St. John's
Detached · MLS® 1304425 · Hanlon Realty
 New
📷 30
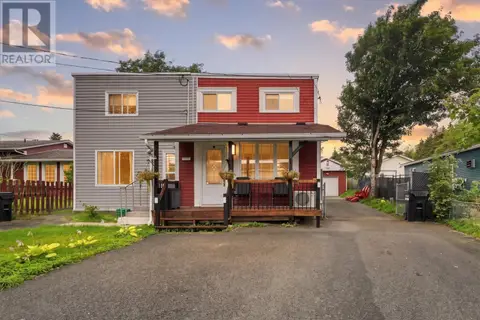
$324,900
3 bd2 ba1845 ft²
106 Empire Avenue
St. John's
Detached · MLS® 1304633 · RE/MAX Infinity Realty Inc. - Sheraton Hotel
 📷 21
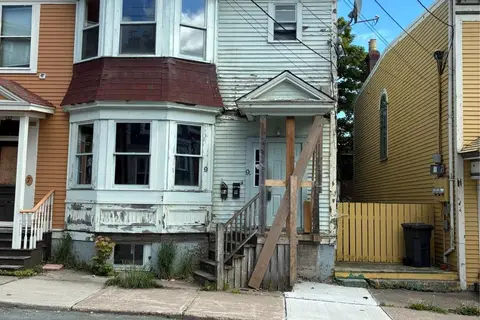
$329,000
3 bd4 ba1303 ft²
624 Empire Avenue
St. John's
Link · MLS® 1303793 · 3% Realty East Coast
$329,900
4 bd4 ba2800 ft²
9 Gower Street
St. John's
Fixer-upper
Apartment · MLS® 1301191 · Royal LePage Property Consultants Limited
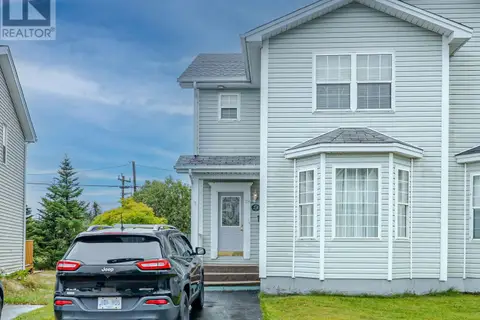 📷 41
$329,900
3 bd2 ba1326 ft²
28 Sorrel Drive
St. John's
Link · MLS® 1302853 · RE/MAX Infinity Realty Inc.
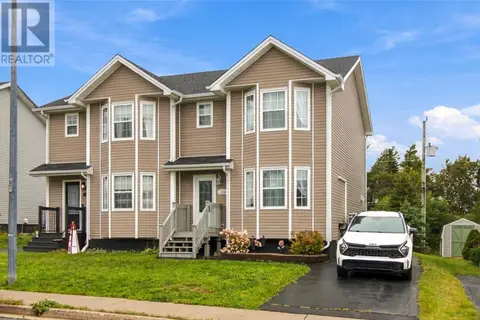 📷 25
$329,900
3 bd3 ba1866 ft²
176 Green Acre Drive
St John's
Link · MLS® 1303529 · 3% Realty East Coast
 New
📷 33
$329,900
3 bd2 ba2119 ft²
31 Smith Avenue
St.John's
Detached · MLS® 1304658 · Keller Williams Platinum Realty