12261 Saunders Crescent
Main Town, Summerland, BC, V0H1Z9
Listed by Rennie & Associates Realty Ltd.
$699,900
- 3 bedrooms
- 2 bathrooms
- 1290 sq ft
Listed 36 days ago · MLS® 10400715
About this home
Welcome to this 3-bedroom, 2-bathroom rancher on a generous 79' x 110' level lot in Summerland. With 1,290 sq. ft. of comfortable one-level living, the home features a practical layout with a spacious family room, separate living room, kitchen with adjoining nook, three good sized bedrooms, two bathrooms and a dedicated laundry room. Large deck provides an inviting space for outdoor living and entertaining, and the generous sized back yard means room for gardening and summer enjoyment. The property is conveniently located close to schools, downtown, parks and shopping. (id:66966)
Details
- Type
- Detached
- Style
- Ranch
- Size
- 1290 sq ft
- Property tax
- $3,000
- Neighbourhood
- Main Town
- Municipality
- Summerland
Interior
- Fireplace
- No
Heating, cooling and services
- Heating
- Forced air, See remarks
- Air conditioning
- Central air conditioning
- Water and sewer
- Municipal sewage system
Building and exterior
- Style
- Ranch
- Year built
- 1971
Parking
- Driveway and parking
- Additional Parking
Rooms
| Room | Level | Size | Features |
|---|---|---|---|
| Laundry room | Main level | 7' x 7'6'' | |
| Bedroom | Main level | 9'8'' x 9'3'' | |
| Dining nook | Main level | 7' x 10' | |
| Bedroom | Main level | 9'6'' x 10' | |
| Living room | Main level | 14'6'' x 12'10'' | |
| Primary Bedroom | Main level | 11' x 12' | |
| Kitchen | Main level | 10'3'' x 10' | |
| Family room | Main level | 11'8'' x 18'6'' | |
| Full bathroom | Main level | ||
| 1pc Bathroom | Main level |
Location
Location is approximate. See nearby homes on the map
Listed by Rennie & Associates Realty Ltd..

REALTOR®, REALTORS®, and the REALTOR® logo are certification marks that are owned by REALTOR® Canada Inc. and licensed exclusively to The Canadian Real Estate Association (CREA). These certification marks identify real estate professionals who are members of CREA and who must abide by CREA’s By-Laws, Rules, and the REALTOR® Code. The MLS® trademark and the MLS® logo are owned by CREA and identify the professional real estate services provided by members of CREA.
The information contained on this site is based in whole or in part on information that is provided by members of The Canadian Real Estate Association, who are responsible for its accuracy. CREA reproduces and distributes this information as a service for its members and assumes no responsibility for its accuracy.
Similar homes nearby
See more in Summerland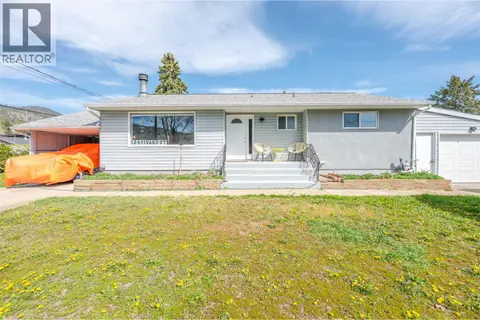 New
📷 51
$699,000
5 bd2 ba1 pk2285 ft²
12401 Ward Street
Main Town, Summerland
Detached · MLS® 10404009 · RE/MAX Orchard Country
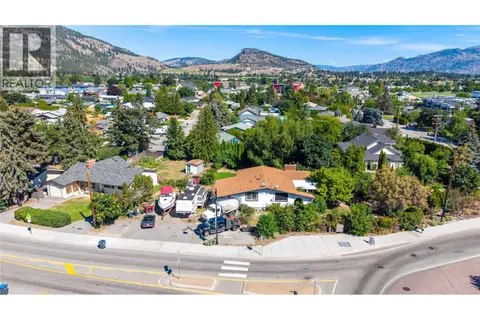 📷 8
$692,000
4 bd2 ba6 pk2523 ft²
10108 Prairie Valley Road
Main Town, Summerland
Pool
Detached · MLS® 10400816 · Coldwell Banker Horizon Realty
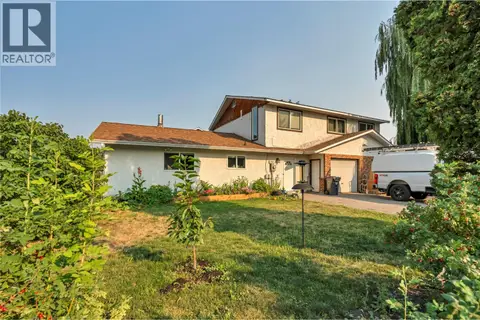 📷 15
$729,000
4 bd2 ba4 pk2636 ft²
11801 Sinclair Road Unit# 101
Main Town, Summerland
Detached · MLS® 10394250 · Chamberlain Property Group
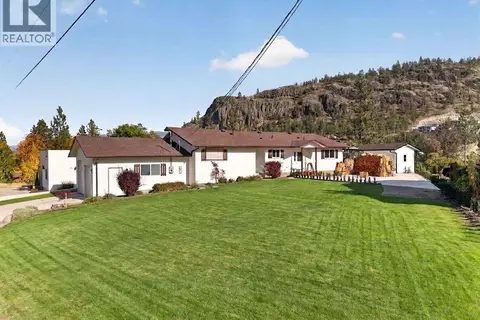 New
📷 62
$730,000
2 bd4 ba2 pk1460 ft²
10836 DUNHAM Crescent
Main Town, Summerland
Detached · MLS® 10403257 · Vantage West Realty Inc.
 📷 40
$669,000
2 bd1 ba4 pk2103 ft²
11020 Adams Avenue
Main Town, Summerland
Detached · MLS® 10379089 · Skaha Realty Group Inc.
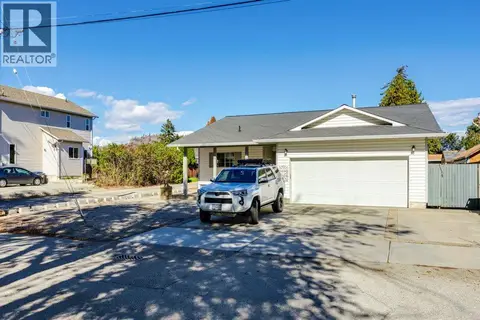 📷 67
$669,000
3 bd2 ba2 pk1255 ft²
9702 Sargeant Street
Main Town, Summerland
Detached · MLS® 10402228 · Royal LePage Kelowna
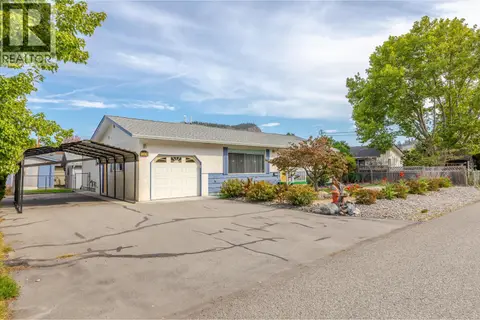 📷 55
$669,000
2 bd2 ba1 pk1295 ft²
12409 Wright Avenue
Main Town, Summerland
Detached · MLS® 10402283 · Summerland Realty Ltd.
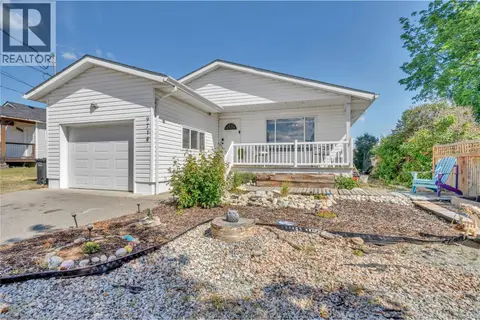 📷 27
$655,000
2 bd2 ba1 pk1136 ft²
9714 Sargeant Street
Main Town, Summerland
Pool
Detached · MLS® 10388310 · RE/MAX Orchard Country