11020 Adams Avenue
Main Town, Summerland, BC, V0H1Z2
Listed by Skaha Realty Group Inc.
$669,000
- 2 bedrooms
- 1 bathrooms
- 4 parking
- 2103 sq ft
Listed 211 days ago · MLS® 10379089
About this home
Welcome to Daffodil Cottage a charming 2 bed 1 bath RANCHER with a LEGAL 1 bed 1 bath CARRIAGE HOUSE tucked on a charming avenue in sunny Summerland. As you drive up you'll feel like you've arrived in the country. This cottage oozes personality as you walk in to be greeted by a warm butter yellow kitchen with gas range, breakfast nook, versatile moving kitchen island and office area. The living room features a cozy gas fireplace to warm up against and enjoy all year round! The main cottage also has two bedrooms and a large bathroom with your stacking washer and dryer. In the carriage house there is open concept kitchen, living and dining area with one bedroom and a full bathroom. The main house has an attached garage, newer roof, newer hot water tank and fully fenced yard. The carriage house presently rents at $1425 per month and has its own separate outdoor space and separate parking spot. This is a great opportunity to get into the Summerland market with a mortgage helper. 24 HR a MUST. Showings of Carriage house only on 2nd showing ONLY of a serious buyer. Thank you. (id:66966)
Details
- Type
- Detached
- Style
- Ranch
- Size
- 2103 sq ft
- Garage
- Garage
- Property tax
- $3,486
- Neighbourhood
- Main Town
- Municipality
- Summerland
Interior
- Fireplace
- Free Standing Metal
- Appliances
- Refrigerator, Dishwasher, Range, Washer/Dryer Stack-Up
Heating, cooling and services
- Heating
- Baseboard heaters, See remarks
- Water and sewer
- Municipal sewage system
Building and exterior
- Style
- Ranch
- Year built
- 1986
- Roof
- Asphalt shingle
Parking
- Total parking
- 4
- Driveway and parking
- Attached Garage
Rooms
| Room | Level | Size | Features |
|---|---|---|---|
| Full bathroom | Secondary Dwelling Unit | 5'6'' x 10'8'' | |
| Dining room | Secondary Dwelling Unit | 6'4'' x 13'4'' | |
| Living room | Secondary Dwelling Unit | 11'10'' x 13'4'' | |
| Bedroom | Secondary Dwelling Unit | 13'1'' x 10'8'' | |
| Kitchen | Secondary Dwelling Unit | 5'9'' x 18'2'' | |
| 4pc Bathroom | Main level | 5'11'' x 12'7'' | |
| Bedroom | Main level | 8'1'' x 9'6'' | |
| Primary Bedroom | Main level | 10'3'' x 12'7'' | |
| Living room | Main level | 11'11'' x 19'8'' | |
| Kitchen | Main level | 13'1'' x 14'6'' |
Location
Location is approximate. See nearby homes on the map
Listed by Skaha Realty Group Inc..

REALTOR®, REALTORS®, and the REALTOR® logo are certification marks that are owned by REALTOR® Canada Inc. and licensed exclusively to The Canadian Real Estate Association (CREA). These certification marks identify real estate professionals who are members of CREA and who must abide by CREA’s By-Laws, Rules, and the REALTOR® Code. The MLS® trademark and the MLS® logo are owned by CREA and identify the professional real estate services provided by members of CREA.
The information contained on this site is based in whole or in part on information that is provided by members of The Canadian Real Estate Association, who are responsible for its accuracy. CREA reproduces and distributes this information as a service for its members and assumes no responsibility for its accuracy.
Similar homes nearby
See more in Summerland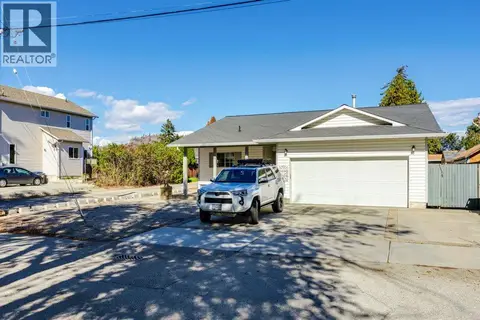 📷 67
$669,000
3 bd2 ba2 pk1255 ft²
9702 Sargeant Street
Main Town, Summerland
Detached · MLS® 10402228 · Royal LePage Kelowna
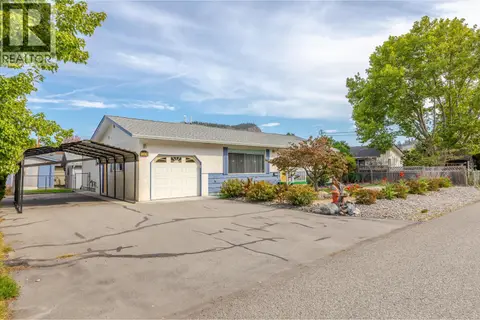 📷 55
$669,000
2 bd2 ba1 pk1295 ft²
12409 Wright Avenue
Main Town, Summerland
Detached · MLS® 10402283 · Summerland Realty Ltd.
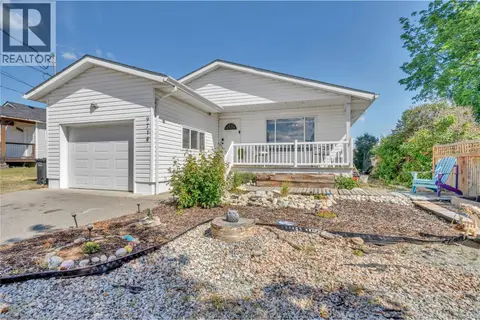 📷 27
$655,000
2 bd2 ba1 pk1136 ft²
9714 Sargeant Street
Main Town, Summerland
Pool
Detached · MLS® 10388310 · RE/MAX Orchard Country
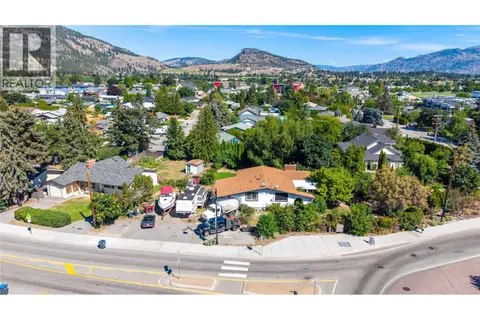 📷 8
$692,000
4 bd2 ba6 pk2523 ft²
10108 Prairie Valley Road
Main Town, Summerland
Pool
Detached · MLS® 10400816 · Coldwell Banker Horizon Realty
 📷 35
$645,000
2 bd2 ba3 pk1493 ft²
11114 Prairie Valley Road
Main Town, Summerland
Pool
Detached · MLS® 10403011 · RE/MAX Orchard Country
 📷 41
$640,000
4 bd2 ba1 pk1908 ft²
12408 CAMPBELL Crescent
Main Town, Summerland
Detached · MLS® 10402860 · Royal LePage Parkside Realty
 New
📷 51
$699,000
5 bd2 ba1 pk2285 ft²
12401 Ward Street
Main Town, Summerland
Detached · MLS® 10404009 · RE/MAX Orchard Country
 📷 18
$699,900
3 bd2 ba1290 ft²
12261 Saunders Crescent
Main Town, Summerland
Detached · MLS® 10400715 · Rennie & Associates Realty Ltd.