122 PIKE CREEK Drive
Cayuga, Cayuga, N0A1E0
Listed by Keller Williams Complete Realty
$789,990
- 3 bedrooms
- 2 bathrooms
- 4 parking
- 1743 sq ft
Listed 114 days ago · MLS® 40843680
About this home
Welcome to High Valley Estates, where nature meets modern living in the heart of Cayuga. This stunning custom-built bungalow offers 3 spacious bedrooms and 2 full baths, including a luxurious primary en-suite designed for comfort and style. Situated on an oversized lot, this home provides ample yard space and greater distance from neighbouring properties ensuring privacy and tranquility. The subdivision backs onto Pike Creek, offering direct access to the conservation area for peaceful nature walks while remaining shielded from the towns hustle and bustle. Outdoor enthusiasts will love the proximity to the Grand River, perfect for kayaking, fishing, and riverside relaxation. Plus, Lake Eries beautiful beaches are just a short 20-minute drive away. Families will appreciate the convenience of nearby elementary and high schools, and commuters will benefit from the easy 30-minute drive to Hamilton. This home is built with a 9-foot ceiling basement, offering in-law suite potential with space for up to two additional bedrooms, making it ideal for multi-generational living or rental income opportunities. Don't miss your chance to own a slice of serenity in High Valley Estates where nature, comfort, and convenience come together. (id:66966)
Details
- Type
- Detached
- Size
- 1743 sq ft
- Basement
- Unfinished, Full
- Garage
- Garage
- Property tax
- $967
- Neighbourhood
- Cayuga
- Municipality
- Cayuga
Interior
- Bedrooms
- 3 above ground
- Fireplace
- No
Heating, cooling and services
- Heating
- Forced air, Natural gas
- Air conditioning
- Central air conditioning
- Water and sewer
- Municipal sewage system
Building and exterior
- Foundation
- Poured Concrete
- Outdoor
- Brick, Stone, Vinyl siding, Brick Veneer
Parking
- Total parking
- 4
- Driveway and parking
- Attached Garage
Rooms
| Room | Level | Size | Features |
|---|---|---|---|
| Laundry room | Main level | 5'6'' x 7'6'' | |
| 4pc Bathroom | Main level | ||
| Bedroom | Main level | 10'7'' x 12'0'' | |
| Bedroom | Main level | 11'0'' x 11'0'' | |
| 4pc Ensuite bath | Main level | ||
| Primary Bedroom | Main level | 11'0'' x 11'0'' | |
| Living room/Dining room | Main level | 14'3'' x 24'9'' |
Location
Location is approximate. See nearby homes on the map
Listed by Keller Williams Complete Realty.

REALTOR®, REALTORS®, and the REALTOR® logo are certification marks that are owned by REALTOR® Canada Inc. and licensed exclusively to The Canadian Real Estate Association (CREA). These certification marks identify real estate professionals who are members of CREA and who must abide by CREA’s By-Laws, Rules, and the REALTOR® Code. The MLS® trademark and the MLS® logo are owned by CREA and identify the professional real estate services provided by members of CREA.
The information contained on this site is based in whole or in part on information that is provided by members of The Canadian Real Estate Association, who are responsible for its accuracy. CREA reproduces and distributes this information as a service for its members and assumes no responsibility for its accuracy.
Similar homes nearby
See more in Cayuga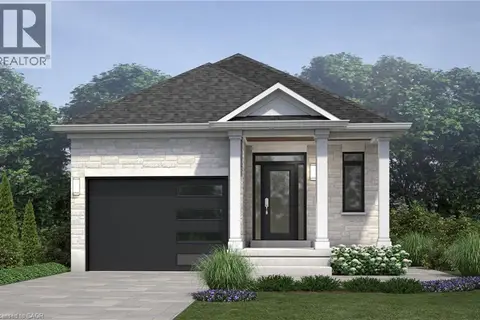 📷 4
$789,990
3 bd2 ba4 pk1743 ft²
124 PIKE CREEK Drive
Cayuga, Cayuga
Detached · MLS® 40843689 · Keller Williams Complete Realty
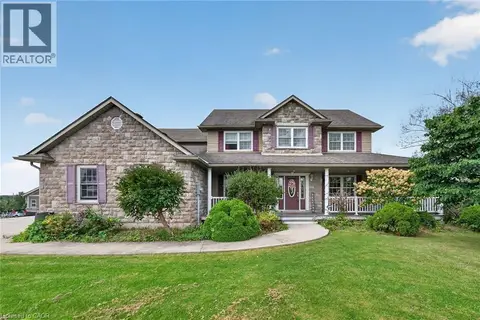 📷 50
$899,900
4+2 bd4 ba10 pk3240 ft²
55 MONTURE Street N
Cayuga, Cayuga
Pool
Detached · MLS® 40864257 · RE/MAX Escarpment Realty Inc.
 📷 50
$649,900
6 bd3 ba3 pk1852 ft²
27 CAYUGA Street N
Cayuga, Cayuga
Multiplex
Duplex · MLS® 40817020 · RE/MAX Escarpment Realty Inc.
 📷 50
$649,900
6 bd3 ba3 pk1852 ft²
27 CAYUGA Street N
Cayuga, Cayuga
Detached · MLS® 40831056 · RE/MAX Escarpment Realty Inc.
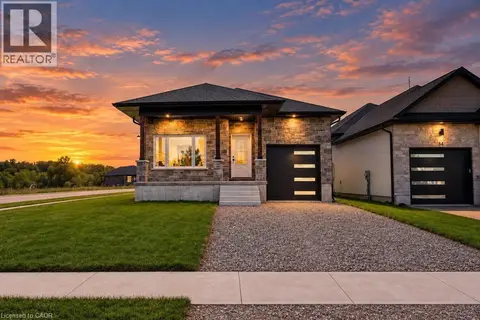 📷 17
$649,777
2 bd2 ba2 pk1153 ft²
86 PIKE CREEK Drive
Cayuga, Cayuga
Detached · MLS® 40862961 · RE/MAX Escarpment Realty Inc.
 📷 46
$874,900
3 bd2 ba4 pk1990 ft²
1042 RIVER Road
South Cayuga, Cayuga
Waterfront
Detached · MLS® 40818750 · RE/MAX Escarpment Realty Inc.
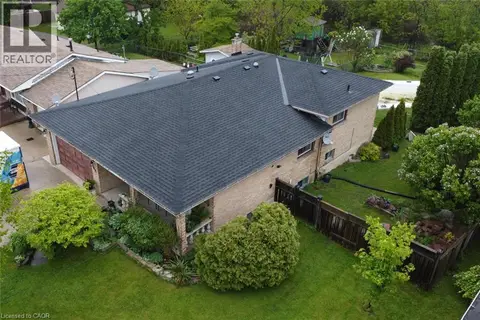 📷 50
$699,000
3+1 bd2 ba5 pk2530 ft²
64 WINNETT Street N
North Cayuga, Cayuga
Pool
Detached · MLS® 40864323 · Realty Network