86 PIKE CREEK Drive
Cayuga, Cayuga, N0E1E0
Listed by RE/MAX Escarpment Realty Inc.
$649,777
- 2 bedrooms
- 2 bathrooms
- 2 parking
- 1153 sq ft
Listed 36 days ago · MLS® 40862961
About this home
Discover the allure of modern living at 86 PIKE CREEK DR, CAYUGA ON N0E 1E0, a newly constructed single-family residence built in 2026. This ranch-style home offers a thoughtful design, providing a fresh start in a desirable location. This inviting home features two well-proportioned bedrooms, offering comfortable and private spaces for relaxation. The property also includes two bathrooms, with one thoughtfully appointed with a walk-in shower, providing a touch of everyday luxury. The single-story layout ensures effortless living, while the attached one-car garage offers convenience and direct access. A welcoming porch extends the living space outdoors, perfect for enjoying quiet mornings or peaceful evenings. Embrace the opportunity to create your ideal lifestyle in this brand-new home; schedule your private viewing today. (id:66966)
Details
- Type
- Detached
- Style
- Contemporary
- Size
- 1153 sq ft
- Basement
- Unfinished, Full
- Garage
- Garage
- Property tax
- $1
- Neighbourhood
- Cayuga
- Municipality
- Cayuga
Interior
- Bedrooms
- 2 above ground
- Fireplace
- No
Heating, cooling and services
- Heating
- Forced air, Natural gas
- Air conditioning
- Central air conditioning
- Water and sewer
- Municipal sewage system
Building and exterior
- Style
- Contemporary
- Year built
- 2026
- Foundation
- Poured Concrete
- Outdoor
- Stone, Stucco
Parking
- Total parking
- 2
- Driveway and parking
- Attached Garage
Rooms
| Room | Level | Size | Features |
|---|---|---|---|
| Laundry room | Main level | ||
| 3pc Bathroom | Main level | ||
| Bedroom | Main level | 11'0'' x 9'4'' | |
| 3pc Ensuite bath | Main level | ||
| Primary Bedroom | Main level | 11'0'' x 10'0'' | |
| Family room | Main level | 16'4'' x 11'7'' | |
| Dinette | Main level | 10'0'' x 8'3'' | |
| Kitchen | Main level | 10'0'' x 8'3'' |
Location
Location is approximate. See nearby homes on the map
Listed by RE/MAX Escarpment Realty Inc..

REALTOR®, REALTORS®, and the REALTOR® logo are certification marks that are owned by REALTOR® Canada Inc. and licensed exclusively to The Canadian Real Estate Association (CREA). These certification marks identify real estate professionals who are members of CREA and who must abide by CREA’s By-Laws, Rules, and the REALTOR® Code. The MLS® trademark and the MLS® logo are owned by CREA and identify the professional real estate services provided by members of CREA.
The information contained on this site is based in whole or in part on information that is provided by members of The Canadian Real Estate Association, who are responsible for its accuracy. CREA reproduces and distributes this information as a service for its members and assumes no responsibility for its accuracy.
Similar homes nearby
See more in Cayuga 📷 50
$649,900
6 bd3 ba3 pk1852 ft²
27 CAYUGA Street N
Cayuga, Cayuga
Multiplex
Duplex · MLS® 40817020 · RE/MAX Escarpment Realty Inc.
 📷 50
$649,900
6 bd3 ba3 pk1852 ft²
27 CAYUGA Street N
Cayuga, Cayuga
Detached · MLS® 40831056 · RE/MAX Escarpment Realty Inc.
 📷 45
$624,900
6 bd1 ba6 pk1830 ft²
35 OTTAWA Street S
Cayuga, Cayuga
Detached · MLS® 40828428 · RE/MAX Escarpment Realty Inc.
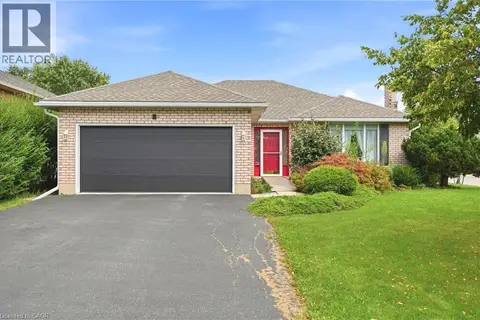 📷 30
$599,900
3 bd2 ba4 pk1336 ft²
9 COUNTRY CLUB Road
Cayuga, Cayuga
Detached · MLS® 40860888 · One Percent Realty Ltd.
 📷 40
$589,000
2+1 bd2 ba3 pk1705 ft²
13 BARTON Street
Cayuga, Cayuga
Detached · MLS® 40871770 · RE/MAX Escarpment Realty Inc.
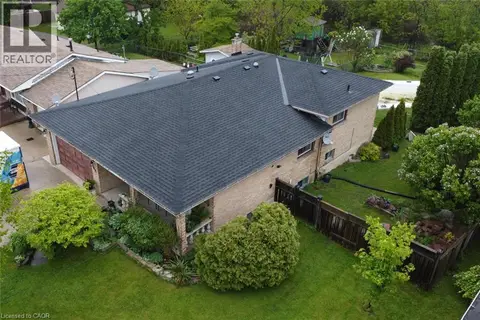 📷 50
$699,000
3+1 bd2 ba5 pk2530 ft²
64 WINNETT Street N
North Cayuga, Cayuga
Pool
Detached · MLS® 40864323 · Realty Network