121 UNIVERSITY Avenue E Unit# 102
Glenridge/Lincoln Heights, Waterloo, N2J4J1
Listed by Re/Max Icon Realty
$300,000
- 3 bedrooms
- 3 bathrooms
- 1 parking
- 1767 sq ft
Listed 10 days ago · MLS® 40870560
About this home
Space, value and a Waterloo location, all for $300,000! Welcome to Unit 102 at 121 University Avenue East in Village on the Green. This spacious two-storey condo townhouse offers over 1,500 sq. ft. above grade, 3+1 bedrooms, 3 bathrooms and a fully finished basement, giving you plenty of room to spread out. The additional bedroom provides flexibility for guests or a home office, while the finished basement offers extra space to relax and entertain. Enjoy green space behind the home, adding to its appeal. Whether you’re purchasing your first home or looking for more space, this is an opportunity worth seeing. Book your private showing today! (id:66966)
Details
- Type
- Condo Townhouse
- Size
- 1767 sq ft
- Basement
- Finished, Full
- Property tax
- $3,206
- Maintenance fee
- $766/month
- Neighbourhood
- Glenridge/Lincoln Heights
- Municipality
- Waterloo
Interior
- Bedrooms
- 3 above ground
- Fireplace
- Yes
- Appliances
- Refrigerator, Stove, Hood Fan
Heating, cooling and services
- Heating
- Forced air, Natural gas
- Air conditioning
- Central air conditioning
- Water and sewer
- Municipal sewage system
Building and exterior
- Year built
- 1977
- Foundation
- Poured Concrete
- Outdoor
- Concrete, Aluminum siding, Brick Veneer
Parking
- Total parking
- 1
- Driveway and parking
- Open
Condo
- Monthly fee
- $766
- Fee includes
- Water, Insurance, Parking
Rooms
| Room | Level | Size | Features |
|---|---|---|---|
| Bonus Room | Basement | 16'6'' x 10'11'' | |
| Bonus Room | Basement | 13'1'' x 10'11'' | |
| Utility room | Basement | 24'9'' x 11'3'' | |
| Living room | Main level | 17'9'' x 10'11'' | |
| Dining room | Main level | 12'0'' x 10'11'' | |
| 2pc Bathroom | Main level | 4'5'' x 4'6'' | |
| Kitchen | Main level | 12'3'' x 11'3'' | |
| 3pc Ensuite bath | Second level | 4'11'' x 7'8'' | |
| 3pc Bathroom | Second level | 5'1'' x 7'8'' | |
| Primary Bedroom | Second level | 15'3'' x 10'11'' | |
| Bedroom | Second level | 10'0'' x 11'3'' | |
| Bedroom | Second level | 14'3'' x 10'11'' |
Location
Location is approximate. See nearby homes on the map
Listed by Re/Max Icon Realty.

REALTOR®, REALTORS®, and the REALTOR® logo are certification marks that are owned by REALTOR® Canada Inc. and licensed exclusively to The Canadian Real Estate Association (CREA). These certification marks identify real estate professionals who are members of CREA and who must abide by CREA’s By-Laws, Rules, and the REALTOR® Code. The MLS® trademark and the MLS® logo are owned by CREA and identify the professional real estate services provided by members of CREA.
The information contained on this site is based in whole or in part on information that is provided by members of The Canadian Real Estate Association, who are responsible for its accuracy. CREA reproduces and distributes this information as a service for its members and assumes no responsibility for its accuracy.
Similar homes nearby
See more in Waterloo 📷 31
$340,000
2 bd1 ba1 pk1127 ft²
58 BRIDGEPORT Road E Unit# 505
Glenridge/Lincoln Heights, Waterloo
Condo Apartment · MLS® 40865971 · SHAW REALTY GROUP INC.
 New
📷 40
$350,000
4+1 bd2 ba2 pk1855 ft²
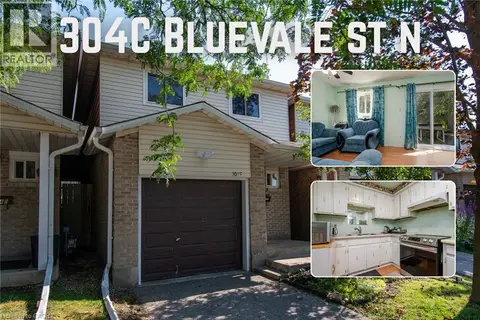
304 BLUEVALE Street N Unit# C
Glenridge/Lincoln Heights, Waterloo
Condo Townhouse · MLS® 40872745 · Keller Williams Innovation Realty
 📷 18
$300,000
1+1 bd2 ba739 ft²
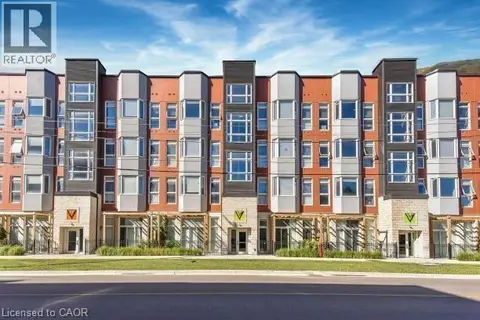
253 ALBERT Street Unit# 216
Beechwood/University, Waterloo
Condo Apartment · MLS® 40862013 · Chestnut Park Realty Southwestern Ontario Ltd., Brokerage
 New
📷 25
$299,800
3 bd2 ba1 pk1284 ft²
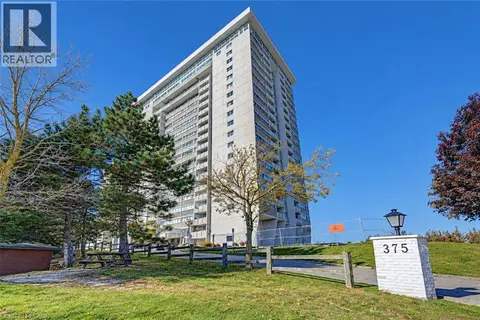
375 KING Street N Unit# 1101
Lakeshore/Parkdale, Waterloo
Pool
Condo Apartment · MLS® 40872014 · RED AND WHITE REALTY INC.
 📷 41
$298,000
1+1 bd2 ba711 ft²
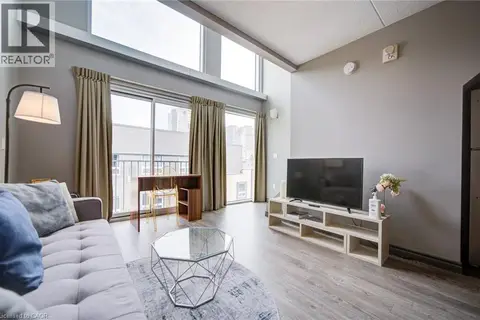
321 SPRUCE Street Unit# 710
Beechwood/University, Waterloo
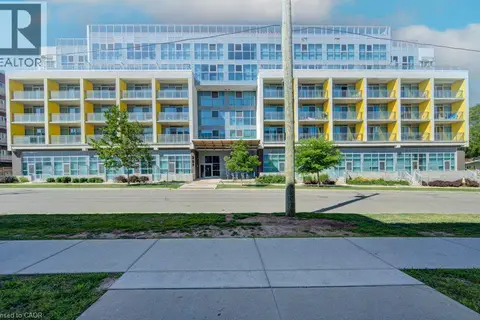
Condo Apartment · MLS® 40852813 · Homelife Landmark Realty Inc
 📷 27
$295,000
1 bd1 ba418 ft²
257 HEMLOCK Street Unit# 401
Beechwood/University, Waterloo
Condo Apartment · MLS® 40847950 · SHAW REALTY GROUP INC.
 New
📷 37
$295,000
1 bd2 ba734 ft²
253 ALBERT Street Unit# 103
Beechwood/University, Waterloo
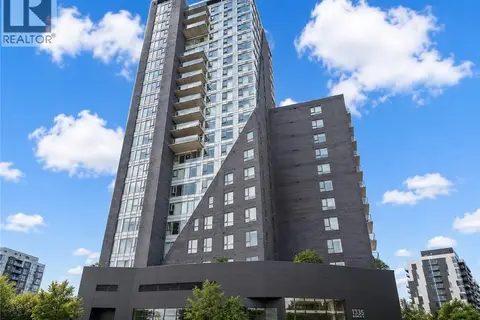
Condo Apartment · MLS® 40872665 · RE/MAX Twin City Realty Inc.
 📷 17
$309,900
1+1 bd2 ba761 ft²
158 KING Street N Unit# 802
Beechwood/University, Waterloo
Condo Apartment · MLS® 40863741 · RE/MAX Twin City Realty Inc.