257 HEMLOCK Street Unit# 401
Beechwood/University, Waterloo, N2L0K2
Listed by SHAW REALTY GROUP INC.
$295,000
- 1 bedrooms
- 1 bathrooms
- 418 sq ft
Listed 72 days ago · MLS® 40847950
About this home
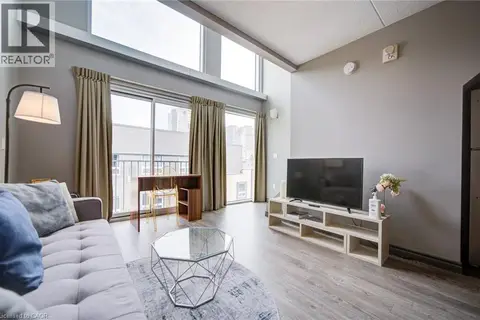
Welcome to this beautifully maintained, fully furnished condo in an unbeatable location! Whether you're a student, or an investor, this condo offers the perfect combination of comfort, convenience, and peace of mind. As a rare end unit being offered, this condo is filled with natural light thanks to its large side and rear windows, creating a bright and inviting living space making for comfortable living. The functional layout provides plenty of room, especially in the bedroom. Located close to the university, shopping, restaurants, transit, and everyday amenities that you need to make life convenient and smooth. You'll enjoy the convenience of having everything you need just minutes away. Student-friendly and worry-free, this is an exceptional opportunity to own a turnkey property in a fantastic location that's ready to enjoy from day one. (id:66966)
Details
- Type
- Condo Apartment
- Style
- Other
- Size
- 418 sq ft
- Basement
- None
- Property tax
- $3,051
- Maintenance fee
- $476/month
- Neighbourhood
- Beechwood/University
- Municipality
- Waterloo
Interior
- Bedrooms
- 1 above ground
- Fireplace
- No
- Appliances
- Washer, Refrigerator, Dishwasher, Stove, Dryer, Window Coverings, Microwave Built-in
Heating, cooling and services
- Heating
- Forced air, Natural gas
- Air conditioning
- Central air conditioning
- Water and sewer
- Municipal sewage system
Building and exterior
- Year built
- 2019
- Exterior
- Concrete block, Concrete Walls
- Outdoor
- Concrete
Condo
- Monthly fee
- $476
- Fee includes
- Landscaping, Heat, Water, Insurance, Other, See Remarks
Rooms
| Room | Level | Size | Features |
|---|---|---|---|
| Bedroom | Main level | 12'7'' x 8'1'' | |
| Kitchen | Main level | 18'4'' x 6'0'' | |
| Dining room | Main level | 6'10'' x 14'5'' | |
| 3pc Bathroom | Main level | 10'5'' x 7'6'' |
Location
Location is approximate. See nearby homes on the map
Listed by SHAW REALTY GROUP INC..

REALTOR®, REALTORS®, and the REALTOR® logo are certification marks that are owned by REALTOR® Canada Inc. and licensed exclusively to The Canadian Real Estate Association (CREA). These certification marks identify real estate professionals who are members of CREA and who must abide by CREA’s By-Laws, Rules, and the REALTOR® Code. The MLS® trademark and the MLS® logo are owned by CREA and identify the professional real estate services provided by members of CREA.
The information contained on this site is based in whole or in part on information that is provided by members of The Canadian Real Estate Association, who are responsible for its accuracy. CREA reproduces and distributes this information as a service for its members and assumes no responsibility for its accuracy.
Similar homes nearby
See more in Waterloo New
📷 37
$295,000
1 bd2 ba734 ft²
253 ALBERT Street Unit# 103
Beechwood/University, Waterloo
Condo Apartment · MLS® 40872665 · RE/MAX Twin City Realty Inc.
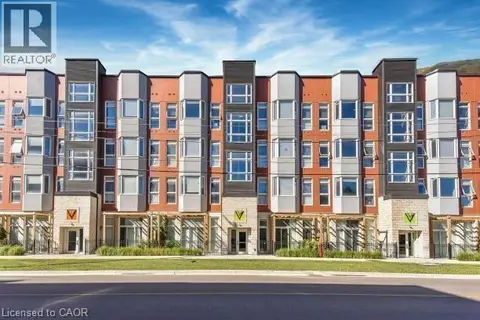
 📷 41
$298,000
1+1 bd2 ba711 ft²
321 SPRUCE Street Unit# 710
Beechwood/University, Waterloo
Condo Apartment · MLS® 40852813 · Homelife Landmark Realty Inc
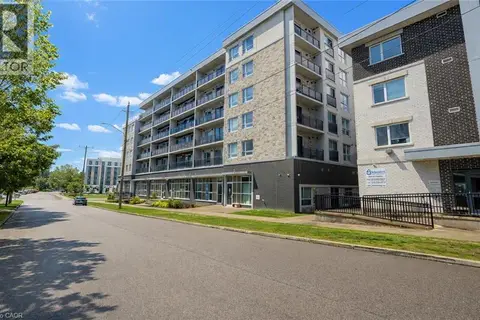
 📷 18
$300,000
1+1 bd2 ba739 ft²
253 ALBERT Street Unit# 216
Beechwood/University, Waterloo
Condo Apartment · MLS® 40862013 · Chestnut Park Realty Southwestern Ontario Ltd., Brokerage
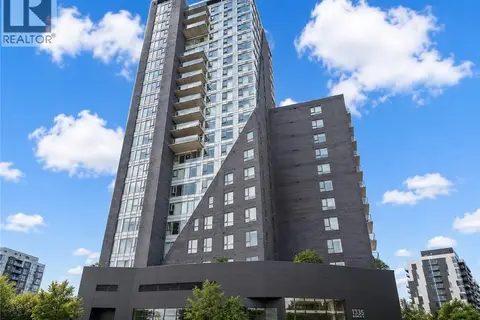
 📷 12
$289,900
1 bd1 ba498 ft²
275 LARCH Street Unit# F-114
Beechwood/University, Waterloo
Condo Apartment · MLS® 40857931 · Century 21 Heritage House Ltd.
 📷 17
$309,900
1+1 bd2 ba761 ft²
158 KING Street N Unit# 802
Beechwood/University, Waterloo
Condo Apartment · MLS® 40863741 · RE/MAX Twin City Realty Inc.
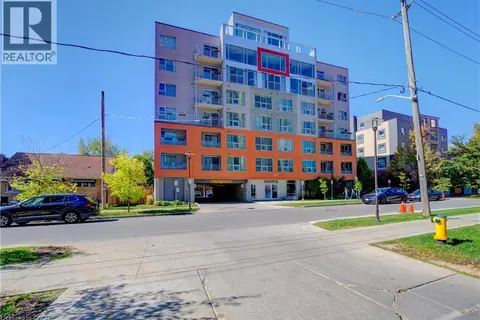 📷 27
$265,000
1+1 bd2 ba982 ft²
321 SPRUCE Street Unit# 102
Beechwood/University, Waterloo
Condo Apartment · MLS® 40856998 · Coldwell Banker Peter Benninger Realty
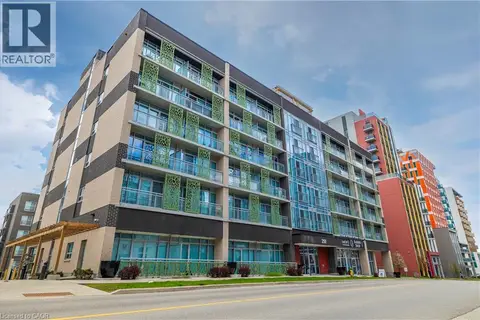 📷 18
$264,999
1 bd1 ba458 ft²
250 ALBERT Street Unit# 615
Beechwood/University, Waterloo
Condo Apartment · MLS® 40862652 · Affinity Real Estate Inc
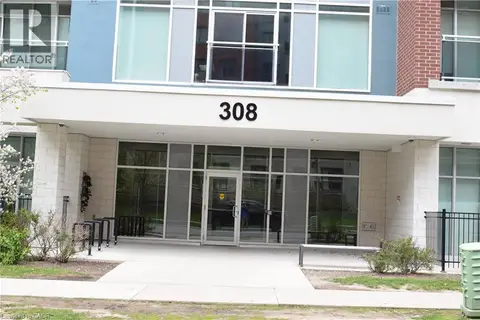 📷 24
$329,000
1 bd1 ba499 ft²
308 LESTER Street Unit# 604
Beechwood/University, Waterloo
Condo Apartment · MLS® 40828849 · Royal LePage Peaceland Realty