1206 490 2nd AVENUE S
Central Business District, Saskatoon, SK, S7K4H5
Listed by TRCG The Realty Consultants Group
$589,900
- 2 bedrooms
- 2 bathrooms
- 893 sq ft
Listed 15 days ago · MLS® SK050464
About this home
Welcome to Unit 1206 in the iconic River Landing building, where panoramic views capture the best of downtown Saskatoon. Situated on the 12th floor, this centre unit overlooks the South Saskatchewan River, Rotary Park and beyond. Featuring two bedrooms and two bathrooms, this well-presented condo comes equipped with all appliances and includes one underground parking stall. Residents enjoy access to building amenities, including meeting rooms, a fitness centre, a recreation room and front desk staff. With sweeping views and a setting in the heart of the city, this is the epitome of downtown Saskatoon living. (id:66966)
Details
- Type
- Condo Apartment
- Style
- High rise
- Size
- 893 sq ft
- Property tax
- $5,427 (2026)
- Maintenance fee
- $626/month
- Neighbourhood
- Central Business District
- Municipality
- Saskatoon
Interior
- Fireplace
- No
- Appliances
- Washer, Refrigerator, Stove, Dryer
Heating, cooling and services
- Heating
- Electric
Building and exterior
- Style
- High rise
- Year built
- 2019
Parking
- Driveway and parking
- Parking Space(s)
Condo
- Monthly fee
- $626
Rooms
| Room | Level | Size | Features |
|---|---|---|---|
| Kitchen | Main level | 3.69 × 3.38 m (12'1" × 11'1") | |
| Living room | Main level | 4.08 × 3.99 m (13'5" × 13'1") | |
| Primary Bedroom | Main level | 3.69 × 2.77 m (12'1" × 9'1") | |
| 3pc Ensuite bath | Main level | X x X | |
| Bedroom | Main level | 3.35 × 3.08 m (11' × 10'1") | |
| 4pc Bathroom | Main level | X x X |
Location
Location is approximate. See nearby homes on the map
Listed by TRCG The Realty Consultants Group.

REALTOR®, REALTORS®, and the REALTOR® logo are certification marks that are owned by REALTOR® Canada Inc. and licensed exclusively to The Canadian Real Estate Association (CREA). These certification marks identify real estate professionals who are members of CREA and who must abide by CREA’s By-Laws, Rules, and the REALTOR® Code. The MLS® trademark and the MLS® logo are owned by CREA and identify the professional real estate services provided by members of CREA.
The information contained on this site is based in whole or in part on information that is provided by members of The Canadian Real Estate Association, who are responsible for its accuracy. CREA reproduces and distributes this information as a service for its members and assumes no responsibility for its accuracy.
Similar homes nearby
See more in Saskatoon 📷 33
$624,900
2 bd2 ba1337 ft²
607 902 Spadina CRESCENT E
Central Business District, Saskatoon
Condo Apartment · MLS® SK050991 · Coldwell Banker Signature
 📷 45
$679,900
2 bd2 ba953 ft²
1705 490 2nd AVENUE S
Central Business District, Saskatoon
Pool
Condo Apartment · MLS® SK046914 · Derrick Stretch Realty Inc.
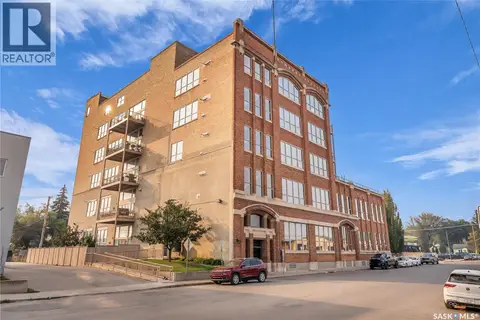 📷 49
$589,900
2 bd2 ba1757 ft²
206 211 D AVENUE N
Caswell Hill, Saskatoon
Condo Apartment · MLS® SK044578 · Derrick Stretch Realty Inc.
 📷 45
$589,900
3 bd3 ba1334 ft²
117 420 Heritage CRESCENT
Wildwood, Saskatoon
Condo Townhouse · MLS® SK051015 · Great Plains Realty Inc.
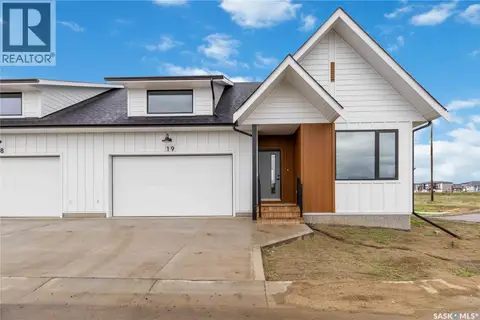 📷 27
$609,900
1 bd2 ba1302 ft²
37 105 Hathway CRESCENT
Rosewood, Saskatoon
Pool
Condo Townhouse · MLS® SK035935 · Boyes Group Realty Inc.
 📷 20
$559,900
1 bd2 ba1121 ft²
40 105 Hathway CRESCENT
Rosewood, Saskatoon
Pool
Condo Townhouse · MLS® SK035917 · Boyes Group Realty Inc.
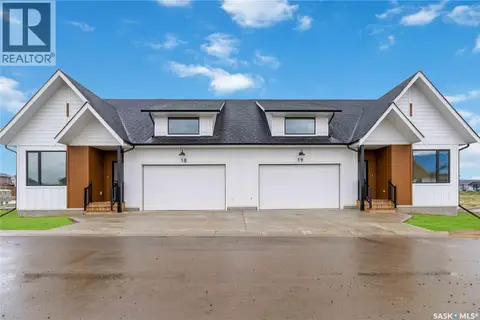 📷 20
$549,900
1 bd2 ba1121 ft²
25 105 Hathway CRESCENT
Rosewood, Saskatoon
Pool
Condo Townhouse · MLS® SK046163 · Boyes Group Realty Inc.
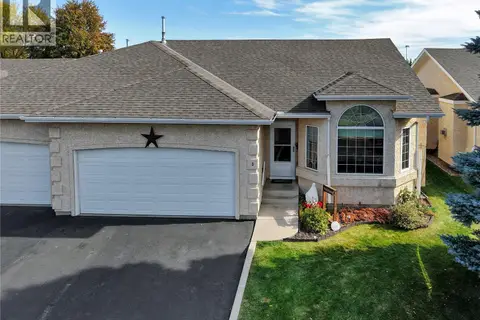 📷 48
$549,900
3 bd3 ba1304 ft²
3 135 Pinehouse DRIVE
Lawson Heights, Saskatoon
Condo Townhouse · MLS® SK050680 · RE/MAX Saskatoon