117 420 Heritage CRESCENT
Wildwood, Saskatoon, SK, S7H5P3
Listed by Great Plains Realty Inc.
$589,900
- 3 bedrooms
- 3 bathrooms
- 1334 sq ft
Listed 7 days ago · MLS® SK051015
About this home
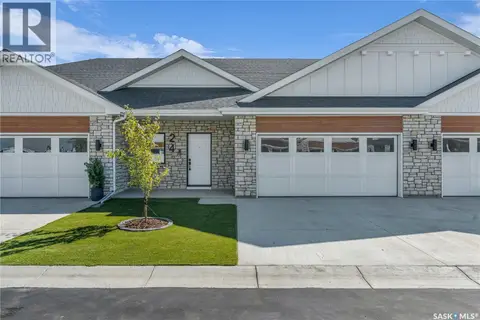
Welcome to Regal Terrace, a gated community in Saskatoon’s highly desirable Wildwood neighbourhood. Ideally situated near scenic walking paths, parks, Wildwood Golf Course, shopping, the Lakewood Civic Centre, and convenient access to Circle Drive, this spacious corner-unit bungalow townhouse offers 1,334 sq. ft. of thoughtfully designed living space with three bedrooms, three bathrooms, and a double attached garage. Freshly updated in September 2026, the home was painted throughout, including the main floor, basement, and ceilings. New carpet was installed on the main floor, the lighting was updated, and the kitchen was enhanced with new stainless-steel appliances, including a fridge, stove, dishwasher, and hood fan, as well as washer and dryer in laundry room. Additional improvements include a skylight replaced in 2025, along with a new furnace and central air conditioning installed in 2024. The bright and inviting main floor features a comfortable living room with a gas fireplace and skylight that fills the space with natural light. An adjoining dining room and a kitchen with a cozy breakfast nook create a functional layout well suited to both everyday living and entertaining. The primary bedroom includes a three-piece ensuite with a newer walk-in shower, while main-floor laundry adds welcome convenience. The fully developed basement expands the living space with a generous family room, an additional bedroom, cork flooring in the lower living area and bedroom, and a large storage room. A spacious deck provides an ideal place to relax outdoors. Offering comfort, recent updates, abundant space, and low-maintenance living, this well-located home is an excellent opportunity in the sought-after Regal Terrace community. (id:66966)
Details
- Type
- Condo Townhouse
- Style
- Bungalow
- Size
- 1334 sq ft
- Basement
- Finished, Full
- Garage
- Garage
- Property tax
- $4,185 (2026)
- Maintenance fee
- $562/month
- Neighbourhood
- Wildwood
- Municipality
- Saskatoon
Interior
- Fireplace
- Gas, Conventional
- Appliances
- Washer, Refrigerator, Dishwasher, Stove, Dryer, Microwave, Hood Fan, Window Coverings, Garage door opener remote(s)
Heating, cooling and services
- Heating
- Forced air
- Air conditioning
- Central air conditioning
Building and exterior
- Style
- Bungalow
- Year built
- 1990
Parking
- Driveway and parking
- Attached Garage, Parking Space(s)
Condo
- Monthly fee
- $562
Rooms
| Room | Level | Size | Features |
|---|---|---|---|
| Foyer | Main level | 2.41 × 1.71 m (7'11" × 5'7") | |
| Living room | Main level | 4.02 × 4.54 m (13'2" × 14'11") | |
| Dining room | Main level | 3.05 × 4.51 m (10' × 14'10") | |
| Kitchen | Main level | 5.88 × 3.39 m (19'4" × 11'1") | |
| Primary Bedroom | Main level | 3.69 × 3.08 m (12'1" × 10'1") | |
| Dining nook | Main level | 2.44 × 1.52 m (8' × 5') | |
| 3pc Ensuite bath | Main level | ||
| Bedroom | Main level | 3.38 × 2.77 m (11'1" × 9'1") | |
| 4pc Bathroom | Main level | ||
| Other | Main level | 2.47 × 1.89 m (8'1" × 6'2") | |
| Family room | Basement | 8.75 × 4.91 m (28'8" × 16'1") | |
| Bedroom | Basement | 6.34 × 3.35 m (20'10" × 11') | |
| Storage | Basement | 3.69 × 3.54 m (12'1" × 11'7") | |
| 3pc Bathroom | Basement | ||
| Other | Basement | 3.75 × 3.57 m (12'4" × 11'8") |
Location
Location is approximate. See nearby homes on the map
Listed by Great Plains Realty Inc..

REALTOR®, REALTORS®, and the REALTOR® logo are certification marks that are owned by REALTOR® Canada Inc. and licensed exclusively to The Canadian Real Estate Association (CREA). These certification marks identify real estate professionals who are members of CREA and who must abide by CREA’s By-Laws, Rules, and the REALTOR® Code. The MLS® trademark and the MLS® logo are owned by CREA and identify the professional real estate services provided by members of CREA.
The information contained on this site is based in whole or in part on information that is provided by members of The Canadian Real Estate Association, who are responsible for its accuracy. CREA reproduces and distributes this information as a service for its members and assumes no responsibility for its accuracy.
Similar homes nearby
See more in Saskatoon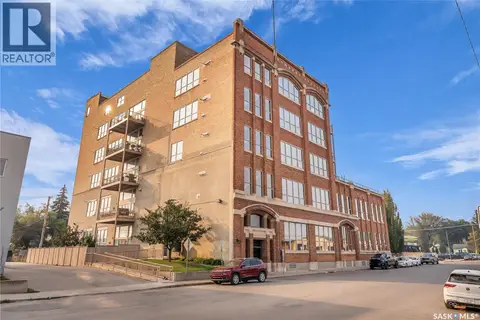 📷 49
$589,900
2 bd2 ba1757 ft²
206 211 D AVENUE N
Caswell Hill, Saskatoon
Condo Apartment · MLS® SK044578 · Derrick Stretch Realty Inc.
 📷 34
$589,900
2 bd2 ba893 ft²
1206 490 2nd AVENUE S
Central Business District, Saskatoon
Condo Apartment · MLS® SK050464 · TRCG The Realty Consultants Group
 📷 27
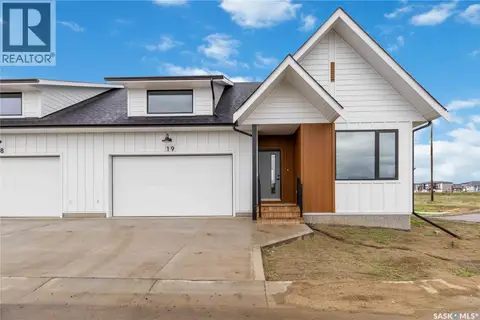
$609,900
1 bd2 ba1302 ft²
37 105 Hathway CRESCENT
Rosewood, Saskatoon
Pool
Condo Townhouse · MLS® SK035935 · Boyes Group Realty Inc.
 📷 20
$559,900
1 bd2 ba1121 ft²
40 105 Hathway CRESCENT
Rosewood, Saskatoon
Pool
Condo Townhouse · MLS® SK035917 · Boyes Group Realty Inc.
 📷 33
$624,900
2 bd2 ba1337 ft²
607 902 Spadina CRESCENT E
Central Business District, Saskatoon
Condo Apartment · MLS® SK050991 · Coldwell Banker Signature
 📷 20
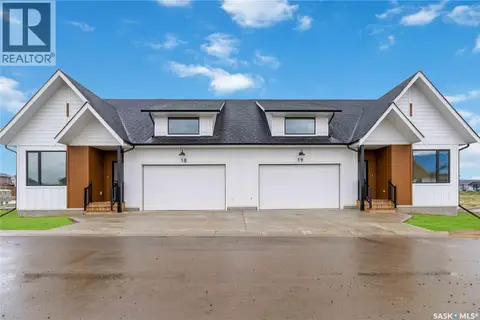
$549,900
1 bd2 ba1121 ft²
25 105 Hathway CRESCENT
Rosewood, Saskatoon
Pool
Condo Townhouse · MLS® SK046163 · Boyes Group Realty Inc.
 📷 48
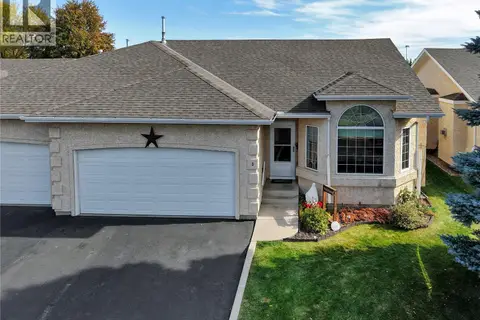
$549,900
3 bd3 ba1304 ft²
3 135 Pinehouse DRIVE
Lawson Heights, Saskatoon
Condo Townhouse · MLS® SK050680 · RE/MAX Saskatoon
 📷 15
$649,900
1 bd2 ba1071 ft²
10 720 Brighton BOULEVARD
Brighton, Saskatoon
Condo Townhouse · MLS® SK044051 · RE/MAX Saskatoon