12031 124 ST NW
Prince Charles, Edmonton, AB, T5L0M8
Listed by Exp Realty
$655,000
- 3 bedrooms
- 4 bathrooms
- 1880 sq ft
Listed 79 days ago · MLS® E4501951
About this home
Beautiful custom 3-storey home in the quiet, tree-lined community of Prince Charles. Perfect for the professional family, this modern home offers high-end finishes and space for everyone. The main floor features an open layout with a bright living room and fireplace, a stylish dining area, and a chef’s kitchen with quartz countertops, premium cabinets, black fixtures, and a large island. Step onto the back deck for peaceful outdoor living. Upstairs, the primary bedroom includes a walk-in closet and private ensuite with double sinks and a glass shower. Two more bedrooms, a full bath, and laundry complete this level. The top-floor loft is ideal for an office, reading area, or media room, with an oversized private balcony overlooking the park and mature trees. Fully landscaped front and back. A separate side entrance to the basement offers future suite potential. Just minutes from downtown, schools, parks, shopping, and transit—this is modern living in a beautiful, established neighborhood (id:66966)
Details
- Type
- Detached
- Size
- 1880 sq ft
- Basement
- Unfinished, Full
- Garage
- Garage
- Neighbourhood
- Prince Charles
- Municipality
- Edmonton
Interior
- Fireplace
- Insert, Electric
- Appliances
- Refrigerator, Gas stove(s), Dishwasher, Microwave, Hood Fan
Heating, cooling and services
- Heating
- Forced air
Building and exterior
- Year built
- 2025
Parking
- Driveway and parking
- Detached Garage
Rooms
| Room | Level | Size | Features |
|---|---|---|---|
| Living room | Main level | ||
| Dining room | Main level | ||
| Kitchen | Main level | ||
| Family room | Upper Level | ||
| Primary Bedroom | Upper Level | ||
| Bedroom 2 | Upper Level | ||
| Bedroom 3 | Upper Level |
Location
Location is approximate. See nearby homes on the map
Listed by Exp Realty.

REALTOR®, REALTORS®, and the REALTOR® logo are certification marks that are owned by REALTOR® Canada Inc. and licensed exclusively to The Canadian Real Estate Association (CREA). These certification marks identify real estate professionals who are members of CREA and who must abide by CREA’s By-Laws, Rules, and the REALTOR® Code. The MLS® trademark and the MLS® logo are owned by CREA and identify the professional real estate services provided by members of CREA.
The information contained on this site is based in whole or in part on information that is provided by members of The Canadian Real Estate Association, who are responsible for its accuracy. CREA reproduces and distributes this information as a service for its members and assumes no responsibility for its accuracy.
Similar homes nearby
See more in Edmonton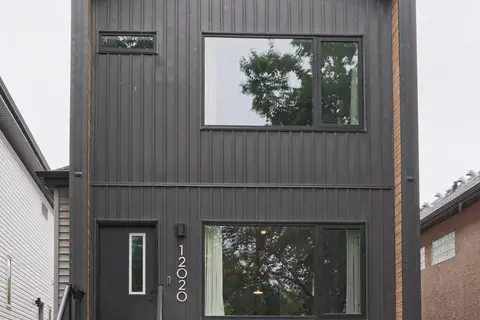 📷 57
$539,900
3 bd4 ba1593 ft²
12020 125 ST NW
Prince Charles, Edmonton
Detached · MLS® E4504342 · MaxWell Devonshire Realty
 📷 58
$655,000
4 bd4 ba4 pk1830 ft²
11018 122 ST NW
Westmount, Edmonton
Multiplex
Duplex · MLS® E4502940 · MaxWell Progressive
 📷 73
$655,000
3 bd3 ba2219 ft²
3423 KULAY GR SW
Keswick, Edmonton
Detached · MLS® E4508910 · MaxWell Challenge Realty
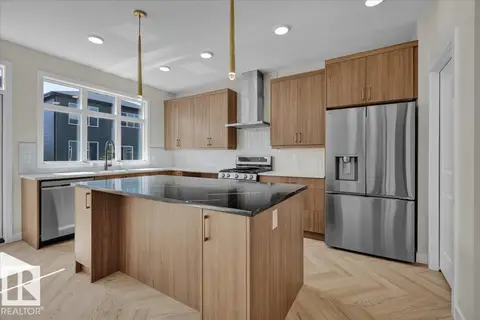 📷 51
$654,888
3 bd3 ba2292 ft²
5812 Kootook LI SW
Keswick, Edmonton
Detached · MLS® E4507963 · MaxWell Polaris
 📷 26
$654,555
4 bd3 ba1516 ft²
9724 223 ST NW
Secord, Edmonton
Detached · MLS® E4500095 · Exp Realty
 📷 48
$655,500
5 bd4 ba2010 ft²
1103 30 ST NW
Laurel, Edmonton
Detached · MLS® E4510102 · Sterling Real Estate
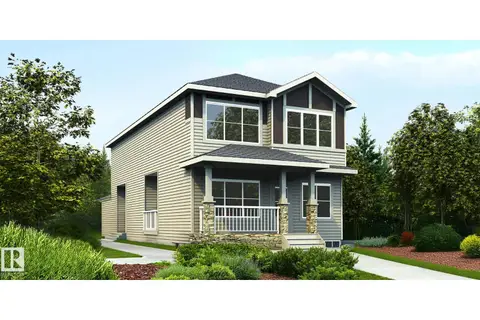
$656,600
3 bd3 ba4 pk1962 ft²
1626 210A ST NW
Stillwater, Edmonton
Detached · MLS® E4496004 · Exp Realty
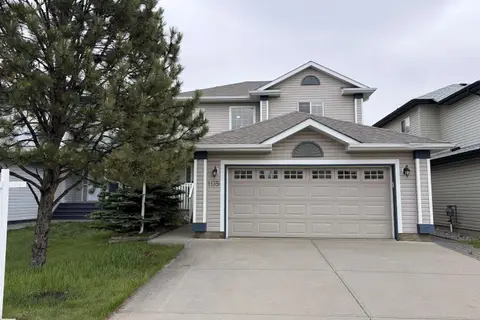 📷 64
$658,000
4 bd4 ba1832 ft²
1135 112 ST SW
Rutherford (Edmonton), Edmonton
Detached · MLS® E4501524 · Mozaic Realty Group