120 STONE CHURCH Road W
Gourley/Kernighan, Hamilton, L9B1A3
Listed by RE/MAX Escarpment Realty Inc.
$724,900
- 3+1 bedrooms
- 2 bathrooms
- 5 parking
- 1940 sq ft
Listed 69 days ago · MLS® 40855543
About this home
Situated right in the heart of West Hamilton Mountain, 120 Stone Church Road West R presents a great detached side split boasting an extraordinary 50 x 242.66-foot lot. The immense, deep backyard provides a private, oasis-like setting with an above-ground pool and endless space for outdoor living, entertaining, or future expansion. Inside, the functional multi-level layout features over 1,200 square feet of finished above-grade space awaiting your final touches. Boasting 4 bedrooms, 1.5 baths, a great side split layout, a large front driveway and a finished basement this home is waiting to sparkle. This property blends generous interior space with a spectacular, rare-sized lot just minutes from top schools, parks, shopping, and major transit routes. (id:66966)
Details
- Type
- Detached
- Style
- Other
- Size
- 1940 sq ft
- Basement
- Partially finished, Full
- Garage
- Garage
- Property tax
- $5,279
- Neighbourhood
- Gourley/Kernighan
- Municipality
- Hamilton
Interior
- Bedrooms
- 3 above ground + 1 below
- Fireplace
- No
- Appliances
- Washer, Refrigerator, Dishwasher, Stove, Dryer, Microwave, Window Coverings
Heating, cooling and services
- Heating
- Forced air
- Air conditioning
- Central air conditioning
- Water and sewer
- Municipal sewage system
Building and exterior
- Year built
- 1959
- Foundation
- Block
- Pool
- On Ground Pool
- Outdoor
- Brick, Stucco, Vinyl siding
Parking
- Total parking
- 5
- Driveway and parking
- Attached Garage
Rooms
| Room | Level | Size | Features |
|---|---|---|---|
| 4pc Bathroom | Second level | ||
| 2pc Bathroom | Lower level | ||
| Recreation room | Basement | 11'1'' x 17'0'' | |
| Bedroom | Lower level | 9'4'' x 7'1'' | |
| Bedroom | Second level | 10'0'' x 8'4'' | |
| Bedroom | Second level | 9'0'' x 9'8'' | |
| Primary Bedroom | Second level | 11'0'' x 9'8'' | |
| Living room | Main level | 11'1'' x 19'3'' | |
| Dining room | Main level | 9'5'' x 7'5'' | |
| Kitchen | Main level | 9'0'' x 11'4'' |
Location
Location is approximate. See nearby homes on the map
Listed by RE/MAX Escarpment Realty Inc..

REALTOR®, REALTORS®, and the REALTOR® logo are certification marks that are owned by REALTOR® Canada Inc. and licensed exclusively to The Canadian Real Estate Association (CREA). These certification marks identify real estate professionals who are members of CREA and who must abide by CREA’s By-Laws, Rules, and the REALTOR® Code. The MLS® trademark and the MLS® logo are owned by CREA and identify the professional real estate services provided by members of CREA.
The information contained on this site is based in whole or in part on information that is provided by members of The Canadian Real Estate Association, who are responsible for its accuracy. CREA reproduces and distributes this information as a service for its members and assumes no responsibility for its accuracy.
Similar homes nearby
See more in Hamilton 📷 39
$699,000
4 bd2 ba2 pk1619 ft²
100 GOLDEN ORCHARD Drive
Gourley/Kernighan, Hamilton
Att/Row/Townhouse · MLS® 40864528 · Chase Realty Inc.
 📷 45
$775,000
3 bd3 ba3 pk1700 ft²
118 SPRINGVALLEY Crescent
Gourley/Kernighan, Hamilton
Att/Row/Townhouse · MLS® 40862395 · Heritage Realty
 📷 37
$665,500
3 bd2 ba2 pk1521 ft²
450 BRIGADOON Drive
Gourley/Kernighan, Hamilton
Detached · MLS® 40865614 · Right at Home Realty
 📷 38
$625,000
3 bd2 ba3 pk1282 ft²
23 HEATHERDALE Place
Gourley/Kernighan, Hamilton
Detached · MLS® 40857661 · HOMELIFE MIRACLE REALTY LTD
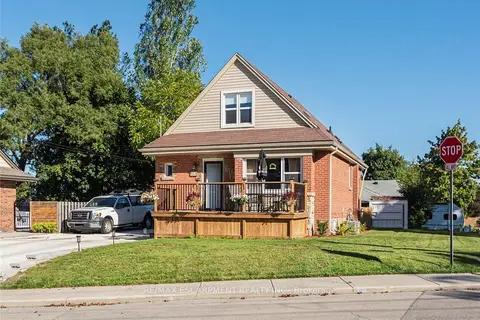 📷 48🎥 Tour
$724,900
Reduced $35,000 (↓ 5%)
≈ $3,174/mo mortgage · 20% down
3+1 bd4 ba5 pk1100-1500 ft²
199 Kimberly Drive
Rosedale, Hamilton
Basement suitePoolSchool 7 min walk
Detached · MLS® X12539602 · RE/MAX ESCARPMENT REALTY INC.
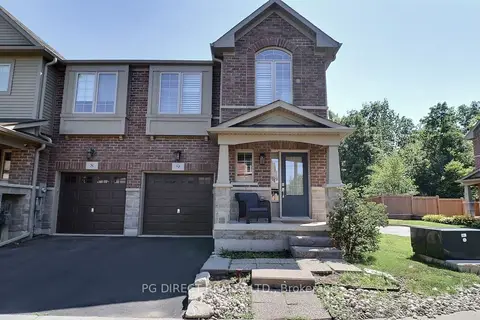 📷 20
$724,900
Reduced $25,000 (↓ 3%)
≈ $3,174/mo mortgage · 20% down
3+1 bd4 ba2 pk1500-2000 ft²
45 Royal Winter Drive 9
Binbrook, Hamilton
School 4 min walk
Att/Row/Townhouse · MLS® X13112032 · PG DIRECT REALTY LTD.
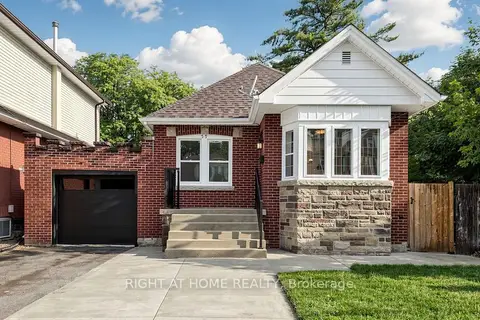 📷 32
$724,900
≈ $3,174/mo mortgage · 20% down
2+1 bd2 ba3 pk700-1100 ft²
59 Longwood Road N
Westdale, Hamilton
Basement suiteGO station 2.7 kmWalkable
Detached · MLS® X13600476 · RIGHT AT HOME REALTY
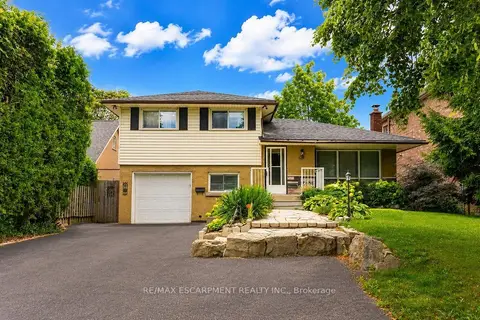 📷 44
$724,900
Reduced $24,877 (↓ 3%)
≈ $3,174/mo mortgage · 20% down
4 bd2 ba5 pk1100-1500 ft²
120 Stone Church Road W
Gourley, Hamilton
PoolWalkableSchool 7 min walk
Detached · MLS® X13675464 · RE/MAX ESCARPMENT REALTY INC.