120 SPRINGVALLEY Crescent Unit# 104
Gourley/Kernighan, Hamilton, L9C0G2
Listed by RE/MAX Escarpment Realty Inc.
$399,777
- 1+1 bedrooms
- 1 bathrooms
- 1 parking
- 671 sq ft
Listed 139 days ago · MLS® 40836610
About this home
Welcome to this beautiful 1+1 bedroom & den condo in the heart of Hamilton Mountain! Offering 671 sq. ft. of bright and modern living space, this home is perfect for first-time buyers, downsizers, or investors. Step inside to find an open-concept layout featuring a spacious living and dining area with large windows that let in plenty of natural light. The modern kitchen boasts sleek countertops, stainless steel appliances, and ample cabinet space—ideal for home cooking and entertaining. The primary bedroom is a relaxing retreat with an access to the bath and generous closet space. Enjoy your morning coffee or evening unwind on the balcony, offering lovely views of the surrounding neighbourhood. Located in a highly sought-after area, you're just minutes from shopping, restaurants, parks, schools, and major highways, making commuting a breeze. Don’t miss out on this amazing opportunity—schedule your private viewing today! (id:66966)
Details
- Type
- Condo Apartment
- Style
- Other
- Size
- 671 sq ft
- Basement
- None
- Maintenance fee
- $450/month
- Neighbourhood
- Gourley/Kernighan
- Municipality
- Hamilton
Interior
- Bedrooms
- 1 above ground + 1 below
- Fireplace
- No
- Appliances
- Washer, Refrigerator, Dishwasher, Stove, Dryer, Microwave
Heating, cooling and services
- Heating
- Heat Pump
- Water and sewer
- Municipal sewage system
Building and exterior
- Outdoor
- Stone, Stucco
Parking
- Total parking
- 1
- Driveway and parking
- Open
Condo
- Monthly fee
- $450
- Fee includes
- Insurance
- Security
- Smoke Detectors
Rooms
| Room | Level | Size | Features |
|---|---|---|---|
| Laundry room | Main level | ||
| Den | Main level | 6'3'' x 7'5'' | |
| Primary Bedroom | Main level | 12'3'' x 8'11'' | |
| 4pc Bathroom | Main level | ||
| Family room | Main level | 17'8'' x 9'7'' | |
| Kitchen | Main level | 9'5'' x 7'0'' |
Location
Location is approximate. See nearby homes on the map
Listed by RE/MAX Escarpment Realty Inc..

REALTOR®, REALTORS®, and the REALTOR® logo are certification marks that are owned by REALTOR® Canada Inc. and licensed exclusively to The Canadian Real Estate Association (CREA). These certification marks identify real estate professionals who are members of CREA and who must abide by CREA’s By-Laws, Rules, and the REALTOR® Code. The MLS® trademark and the MLS® logo are owned by CREA and identify the professional real estate services provided by members of CREA.
The information contained on this site is based in whole or in part on information that is provided by members of The Canadian Real Estate Association, who are responsible for its accuracy. CREA reproduces and distributes this information as a service for its members and assumes no responsibility for its accuracy.
Similar homes nearby
See more in Hamilton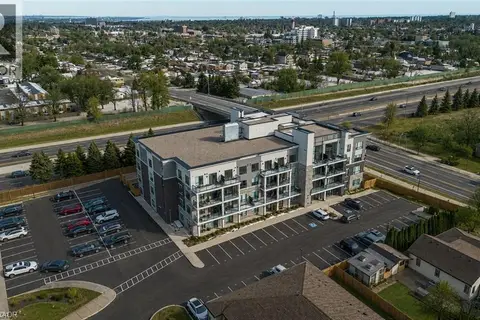 📷 23
$439,777
1+1 bd1 ba1 pk802 ft²
120 SPRINGVALLEY Crescent Unit# 107
Gourley/Kernighan, Hamilton
Condo Apartment · MLS® 40869070 · RE/MAX Escarpment Realty Inc.
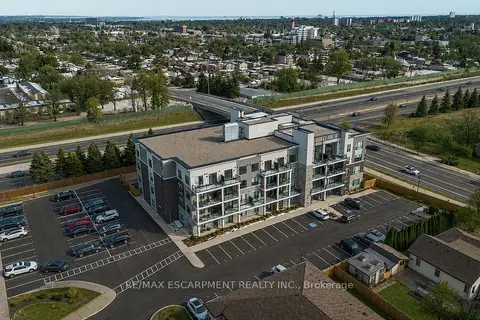 📷 20
$399,777
≈ $1,751/mo mortgage · 20% down
1+1 bd1 ba1 pk600-699 ft²
120 SPRINGVALLEY Crescent 104
Gourley, Hamilton
Condo Apartment · MLS® X13239912 · RE/MAX ESCARPMENT REALTY INC.
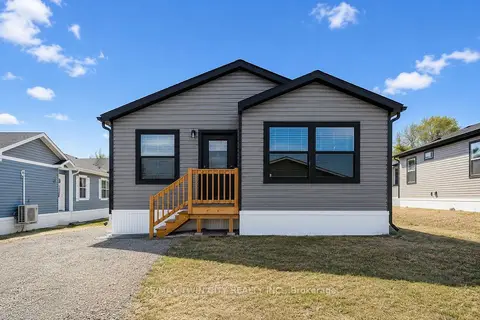 📷 25🎥 Tour
$399,900
≈ $1,751/mo mortgage · 20% down
3 bd2 ba1 pk1200-1399 ft²
1085 Concession 10 Road W Lot N
Rural Flamborough, Hamilton
Leasehold Condo · MLS® X13480836 · RE/MAX TWIN CITY REALTY INC.
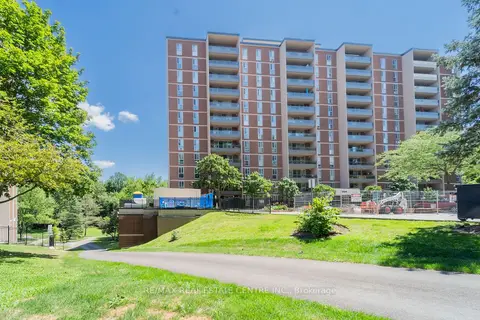 📷 32
$399,900
≈ $1,751/mo mortgage · 20% down
3 bd2 ba1 pk1000-1199 ft²
1964 Main Street W 806
Ainslie Wood, Hamilton
School 9 min walk
Condo Apartment · MLS® X13640166 · RE/MAX REAL ESTATE CENTRE INC.
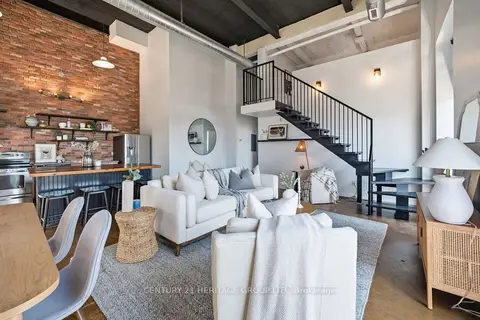 📷 50🎥 Tour
$399,900
Reduced $15,000 (↓ 4%)
≈ $1,751/mo mortgage · 20% down
2 bd1 ba1 pk1000-1199 ft²
11 Rebecca Street 410
Beasley, Hamilton
WaterfrontGO station 0.6 kmWalkable
Condo Apartment · MLS® X13653226 · CENTURY 21 HERITAGE GROUP LTD.
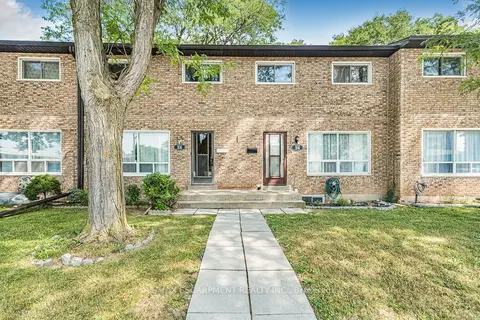 📷 19🎥 Tour
$399,900
Reduced $20,000 (↓ 5%)
≈ $1,751/mo mortgage · 20% down
3 bd3 ba1 pk0-499 ft²
28 RIVERDALE Drive
Riverdale, Hamilton
GO station 1.5 kmWalkableSchool 6 min walk
Condo Townhouse · MLS® X13684608 · RE/MAX ESCARPMENT REALTY INC.
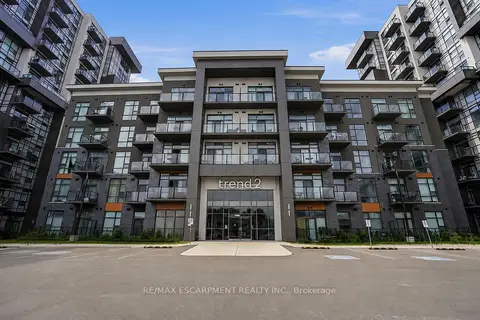 📷 30
$399,900
≈ $1,751/mo mortgage · 20% down
1+1 bd1 ba1 pk600-699 ft²
460 Dundas Street E 112
Waterdown, Hamilton
School 7 min walk
Condo Apartment · MLS® X13767588 · RE/MAX ESCARPMENT REALTY INC.
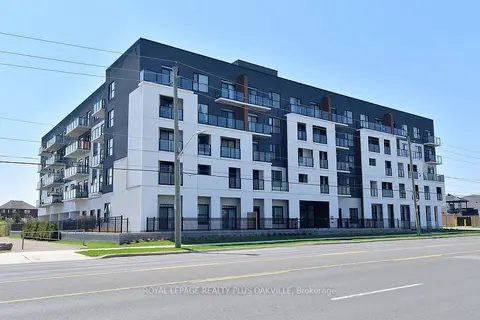 📷 49🎥 Tour
$399,900
≈ $1,751/mo mortgage · 20% down
1 bd1 ba1 pk600-699 ft²
1936 Rymal Road E 514
Stoney Creek, Hamilton
School 5 min walk
Condo Apartment · MLS® X13782584 · ROYAL LEPAGE REALTY PLUS OAKVILLE