120 Edington
Moncton, NB, E1E0G6
Listed by PG Direct Realty Ltd.
$469,900
- 3+1 bedrooms
- 3 bathrooms
- 2130 sq ft
Listed today · MLS® NB150065
About this home
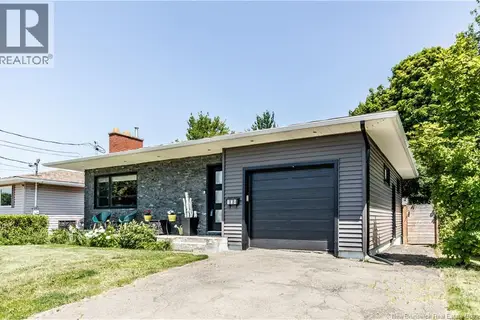
When Viewing This Property On Realtor.ca Please Click On The Multimedia or Virtual Tour Link For More Property Info. MOVE IN READY! INCOME PROPERTY WITH LEGAL IN-LAW SUITE. This quality-built, energy-efficient two-story semi-detached home is a must see! Featuring vinyl plank and tile flooring throughout, the home offers a large entrance foyer with storage closet. The open-concept living room with a shiplap fireplace, dining area, and modern kitchen boasts natural light, beautiful cabinets, and a center island. A 2-piece bath completes the main floor. Upstairs, find 3 generous bedrooms, including a master suite with a walk-in closet and spacious bathroom with laundry. The finished basement with a side entrance is a legal in-law suite including kitchen with Stove hookup, family room, full bathroom, bedroom and laundry hookups! Includes mini-split heat pump, paved driveway, landscaped yard, 8-year Lux Home Warranty. Sample photos. HST rebate assigned to vendor (id:66966)
Details
- Type
- Single Family
- Size
- 2130 sq ft
- Property tax
- $1,691
- Municipality
- Moncton
Interior
- Bedrooms
- 3 above ground + 1 below
- Fireplace
- No
- Flooring
- Tile, Vinyl
Heating, cooling and services
- Heating
- Heat Pump, Baseboard heaters, Electric
- Air conditioning
- Heat Pump, Air Conditioned
- Water and sewer
- Municipal sewage system
Building and exterior
- Year built
- 2026
- Foundation
- Concrete
- Outdoor
- Vinyl
Rooms
| Room | Level | Size | Features |
|---|---|---|---|
| 4pc Bathroom | Basement | 5'0'' x 8'0'' | |
| Bedroom | Basement | 10'0'' x 14'0'' | |
| Living room | Basement | 14'0'' x 13'0'' | |
| Kitchen | Basement | 7'0'' x 12'0'' | |
| 4pc Bathroom | Second level | 6'0'' x 13'0'' | |
| Bedroom | Second level | 11'0'' x 10'0'' | |
| Bedroom | Second level | 11'0'' x 10'0'' | |
| Primary Bedroom | Second level | 13'0'' x 14'0'' | |
| 2pc Bathroom | Main level | 6'0'' x 5'0'' | |
| Dining room | Main level | 11'0'' x 11'0'' | |
| Kitchen | Main level | 12'0'' x 11'0'' | |
| Living room | Main level | 13'0'' x 18'0'' |
Location
Location is approximate. See nearby homes on the map
Listed by PG Direct Realty Ltd..

REALTOR®, REALTORS®, and the REALTOR® logo are certification marks that are owned by REALTOR® Canada Inc. and licensed exclusively to The Canadian Real Estate Association (CREA). These certification marks identify real estate professionals who are members of CREA and who must abide by CREA’s By-Laws, Rules, and the REALTOR® Code. The MLS® trademark and the MLS® logo are owned by CREA and identify the professional real estate services provided by members of CREA.
The information contained on this site is based in whole or in part on information that is provided by members of The Canadian Real Estate Association, who are responsible for its accuracy. CREA reproduces and distributes this information as a service for its members and assumes no responsibility for its accuracy.
Similar homes nearby
See more in Moncton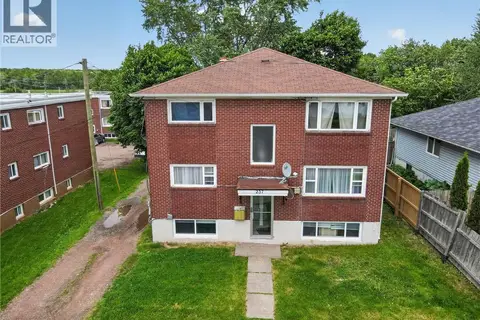 📷 50
$469,900
2895 ft²
237 Humphrey Street
Moncton
Multiplex
Triplex · MLS® NB142383 · eXp Realty
 📷 50
$469,900
3 bd4 ba2589 ft²
189 Highfield Street
Moncton
Detached · MLS® NB147414 · RE/MAX Quality Real Estate Inc.
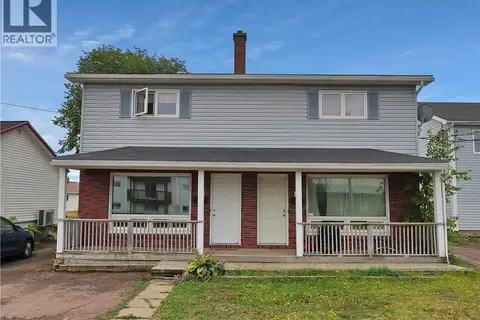 📷 48
$469,000
2250 ft²
118-120 Vail Street
Moncton
Multiplex
Duplex · MLS® NB143110 · Keller Williams Capital Realty
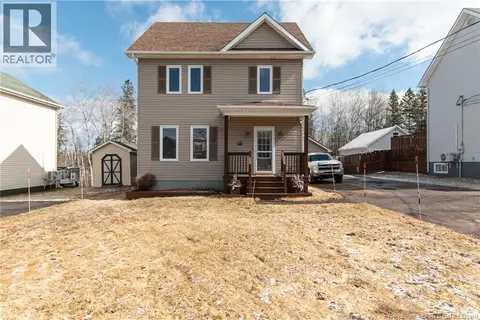 📷 42
$464,900
3 bd2 ba1602 ft²
150 East Street
Moncton
Detached · MLS® NB138841 · Keller Williams Capital Realty
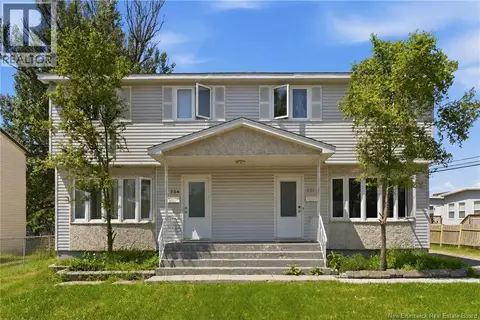 📷 30
$474,900
3059 ft²
234-236 Ayer Avenue
Moncton
Multiplex
Duplex · MLS® NB143446 · EXIT Realty Associates
 📷 50
$474,900
4 bd3 ba2150 ft²
11 Limestone Drive
Moncton
Single Family · MLS® NB144575 · RE/MAX Quality Real Estate Inc.
 📷 30
$474,900
6 bd3 ba3059 ft²
234-236 Ayer Avenue
Moncton
Multiplex
Multiplex · MLS® NB144751 · EXIT Realty Associates
 📷 42
$464,900
3 bd2 ba1438 ft²
109 Upton Street
Moncton
Detached · MLS® NB144854 · EXIT Realty Associates