12 McNabb ST
Sault Ste. Marie, Sault Ste. Marie, P6B1X7
Listed by Royal LePage® Northern Advantage
$719,000
- 3 bedrooms
- 3 bathrooms
- 1965 sq ft
Listed today · MLS® SM262947
About this home
Welcome to this beautifully updated two-storey home, ideally situated in a quiet, central neighbourhood close to shopping, schools, restaurants, and everyday amenities. Thoughtfully designed with a functional layout that flows seamlessly from room to room, this home offers the perfect blend of modern style, comfort, and convenience. The spacious kitchen is a standout feature, complete with a large island, granite countertops, and a gas stove, making it ideal for both everyday living and entertaining. Upstairs, you'll find three well-appointed bedrooms, including a generous primary suite featuring a walk-in closet and a luxurious 4-piece ensuite. With 2.5 bathrooms, a welcoming recreation room in the basement, and an attached garage, there's plenty of space for the whole family. Enjoy year-round comfort with gas forced-air heating and central air conditioning. Outdoor living is made easy with both front and rear decks, while the home's beautiful curb appeal creates an inviting first impression. Move-in ready and finished throughout, this exceptional property is a wonderful opportunity for buyers seeking a stylish, updated home in a convenient location. (id:66966)
Details
- Type
- Single Family
- Style
- 2 Level
- Size
- 1965 sq ft
- Basement
- Partially finished, Full
- Garage
- Garage
- Property tax
- $6,864
- Neighbourhood
- Sault Ste. Marie
- Municipality
- Sault Ste. Marie
Interior
- Bedrooms
- 3 above ground
- Fireplace
- No
- Appliances
- Refrigerator, Dishwasher, Stove, Microwave, Alarm System, Window Coverings, Microwave Built-in
- Flooring
- Hardwood
Heating, cooling and services
- Heating
- Forced air, Natural gas
- Air conditioning
- Central air conditioning, Air exchanger
- Water and sewer
- Sanitary sewer
Building and exterior
- Style
- 2 Level
- Year built
- 2010
- Foundation
- Poured Concrete
- Outdoor
- Stone, Vinyl
Parking
- Driveway and parking
- Attached Garage, Garage
Rooms
| Room | Level | Size | Features |
|---|---|---|---|
| Kitchen | Main level | 11.6 x 18 | |
| Living room/Dining room | Main level | 14.6 x 24.6 | |
| Foyer | Main level | 5 x 12 | |
| Porch | Main level | 7.3 x 8.3 | |
| Bathroom | Main level | 5 x 5 | |
| Bedroom | Second level | 9.6 x 12.5 | |
| Bedroom | Second level | 9.6 x 12.5 | |
| Bathroom | Second level | 6.8 x 7.6 | |
| Primary Bedroom | Second level | 14 x 14.8 | |
| Ensuite | Second level | 8.8 x 11.6 | |
| Recreation room | Basement | 13.6 x 14 + 10.8 x 17.4 | |
| Storage | Basement | 4.7 x 9.4 | |
| Laundry room | Basement | 8 x 9.5 | |
| Utility room | Basement | 11 x 13.7 |
Location
Location is approximate. See nearby homes on the map
Listed by Royal LePage® Northern Advantage.

REALTOR®, REALTORS®, and the REALTOR® logo are certification marks that are owned by REALTOR® Canada Inc. and licensed exclusively to The Canadian Real Estate Association (CREA). These certification marks identify real estate professionals who are members of CREA and who must abide by CREA’s By-Laws, Rules, and the REALTOR® Code. The MLS® trademark and the MLS® logo are owned by CREA and identify the professional real estate services provided by members of CREA.
The information contained on this site is based in whole or in part on information that is provided by members of The Canadian Real Estate Association, who are responsible for its accuracy. CREA reproduces and distributes this information as a service for its members and assumes no responsibility for its accuracy.
Similar homes nearby
See more in Sault Ste. Marie 📷 42
$714,900
3+1 bd3 ba
53 Laura ST
Sault Ste. Marie, Sault Ste. Marie
Pool
Single Family · MLS® SM262575 · REVEL Realty Inc.
 📷 49
$709,900
3908 ft²
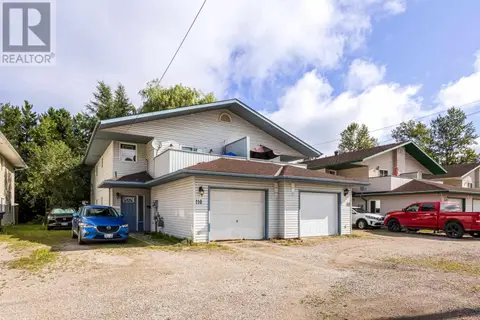
110-112 East Balfour ST
Sault Ste. Marie, Sault Ste. Marie
Multiplex
Multiplex · MLS® SM262217 · EXP Realty
 📷 50
$709,900
3+1 bd3 ba1590 ft²
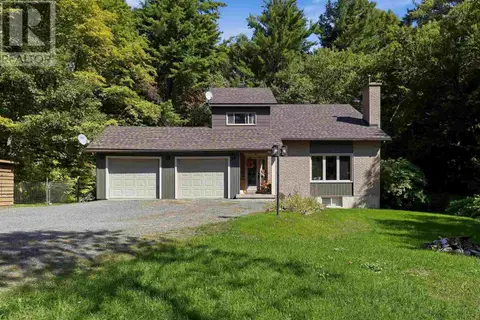
1130 Allen's Side RD
Sault Ste. Marie, Sault Ste. Marie
Single Family · MLS® SM262907 · Exit Realty True North
 📷 35
$729,999
3+1 bd4 ba1753 ft²
1160 Allen's Side RD
Sault Ste. Marie, Sault Ste. Marie
Single Family · MLS® SM262710 · Exit Realty True North
 📷 43
$699,900
3 bd2 ba1201 ft²
215 Greenfield DR
Sault Ste. Marie, Sault Ste. Marie
Single Family · MLS® SM262615 · Exit Realty True North
 📷 3
$699,000
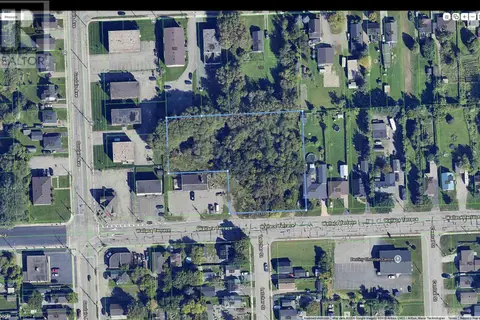
570-584 Wallace TER
Sault Ste. Marie, Sault Ste. Marie
Vacant Land · MLS® SM261552 · EXP Realty Brokerage

$699,000
23 Trunk RD
Sault Ste. Marie, Sault Ste. Marie
Vacant Land · MLS® SM262089 · Castle Realty 2022 Ltd.
 📷 3
$695,900
3 bd2 ba1352 ft²
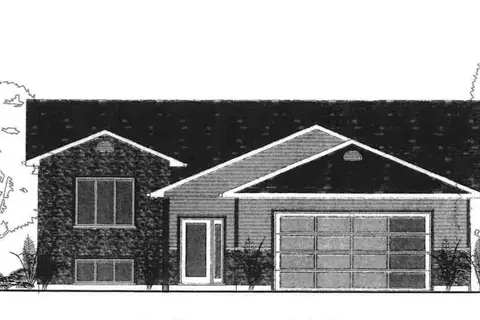
31 Mulberry ST
Sault Ste. Marie, Sault Ste. Marie
Single Family · MLS® SM260631 · Exit Realty True North