1130 Allen's Side RD
Sault Ste. Marie, Sault Ste. Marie, P6A5K8
Listed by Exit Realty True North
$709,900
- 3+1 bedrooms
- 3 bathrooms
- 1590 sq ft
Listed 5 days ago · MLS® SM262907
About this home
Welcome to your own private retreat right in the city. Situated on just over 7 acres, this exceptional property offers a rare combination of space, privacy, and lifestyle that is nearly impossible to find. Whether you’re looking for room to enjoy nature, keep horses, or simply escape the hustle while remaining minutes from city amenities, this one-of-a-kind property delivers. The home features 4 bedrooms and a fantastic layout with an impressive cathedral-ceiling living room, hardwood flooring, wood-burning fireplace, gas forced air heating for most of home and a very comfortable feel throughout. Updated kitchen offers quality cabinetry, appliances included and opens to a bright dining area. Patio doors lead to a beautiful screened-in porch and spacious deck overlooking the landscaped grounds—an ideal setting for relaxing or entertaining. The upper level offers three spacious bedrooms and a nice 4 pc bathroom, while the lower level boasts a private primary retreat complete with a walk-in closet, 3-piece ensuite with tiled walk-in shower, hardwood flooring, and an electric fireplace. Outside, the property is equally impressive with a double attached garage, a 24’ x 38’ insulated, wired and heated detached garage/workshop, a three-bay storage/barn building, riding area for horses or outdoor activities, trails throughout the property, numerous outbuildings, and a separate sauna building just steps from the deck. Properties like this are incredibly rare—offering acreage, privacy, outbuildings, and a quality home all within the city limits. A truly must-see property that needs to be experienced in person. Call today to book your private viewing! (id:66966)
Details
- Type
- Single Family
- Style
- 2 Level
- Size
- 1590 sq ft
- Basement
- Finished, Full
- Garage
- Garage
- Property tax
- $6,232
- Neighbourhood
- Sault Ste. Marie
- Municipality
- Sault Ste. Marie
Interior
- Bedrooms
- 3 above ground + 1 below
- Fireplace
- Yes
- Appliances
- Washer, Refrigerator, Dishwasher, Stove, Dryer, Window Coverings
Heating, cooling and services
- Heating
- Forced air, Electric, Natural gas, Wood
- Water and sewer
- Septic System
Building and exterior
- Style
- 2 Level
- Year built
- 1987
- Foundation
- Poured Concrete
- Outdoor
- Brick, Siding
Parking
- Driveway and parking
- Attached Garage, Detached Garage, Garage, Gravel
Rooms
| Room | Level | Size | Features |
|---|---|---|---|
| Kitchen | Main level | 18.7X13.4 | |
| Office | Main level | 12X14 | |
| Living room | Main level | 14X16 | |
| Bathroom | Main level | 2PC | |
| Bedroom | Second level | 12X12 | |
| Bedroom | Second level | 12X10 | |
| Bedroom | Second level | 10X11 | |
| Bathroom | Second level | 4PC | |
| Primary Bedroom | Basement | 16X14 | |
| Bathroom | Basement | 3PC | |
| Laundry room | Basement | 16X10 | |
| Recreation room | Basement | 10X13 |
Location
Location is approximate. See nearby homes on the map
Listed by Exit Realty True North.

REALTOR®, REALTORS®, and the REALTOR® logo are certification marks that are owned by REALTOR® Canada Inc. and licensed exclusively to The Canadian Real Estate Association (CREA). These certification marks identify real estate professionals who are members of CREA and who must abide by CREA’s By-Laws, Rules, and the REALTOR® Code. The MLS® trademark and the MLS® logo are owned by CREA and identify the professional real estate services provided by members of CREA.
The information contained on this site is based in whole or in part on information that is provided by members of The Canadian Real Estate Association, who are responsible for its accuracy. CREA reproduces and distributes this information as a service for its members and assumes no responsibility for its accuracy.
Similar homes nearby
See more in Sault Ste. Marie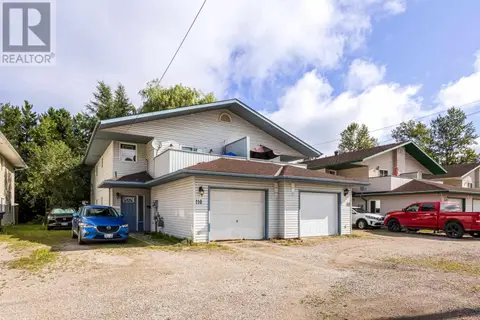 📷 49
$709,900
3908 ft²
110-112 East Balfour ST
Sault Ste. Marie, Sault Ste. Marie
Multiplex
Multiplex · MLS® SM262217 · EXP Realty
 📷 42
$714,900
3+1 bd3 ba
53 Laura ST
Sault Ste. Marie, Sault Ste. Marie
Pool
Single Family · MLS® SM262575 · REVEL Realty Inc.
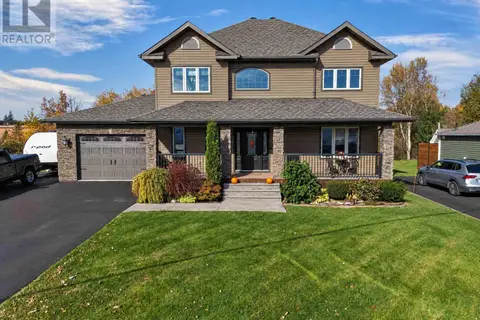 New
📷 50
$719,000
3 bd3 ba1965 ft²
12 McNabb ST
Sault Ste. Marie, Sault Ste. Marie
Single Family · MLS® SM262947 · Royal LePage® Northern Advantage
 📷 43
$699,900
3 bd2 ba1201 ft²
215 Greenfield DR
Sault Ste. Marie, Sault Ste. Marie
Single Family · MLS® SM262615 · Exit Realty True North
 📷 3
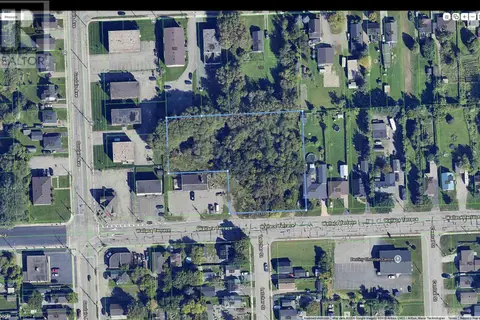
$699,000
570-584 Wallace TER
Sault Ste. Marie, Sault Ste. Marie
Vacant Land · MLS® SM261552 · EXP Realty Brokerage
$699,000
23 Trunk RD
Sault Ste. Marie, Sault Ste. Marie
Vacant Land · MLS® SM262089 · Castle Realty 2022 Ltd.
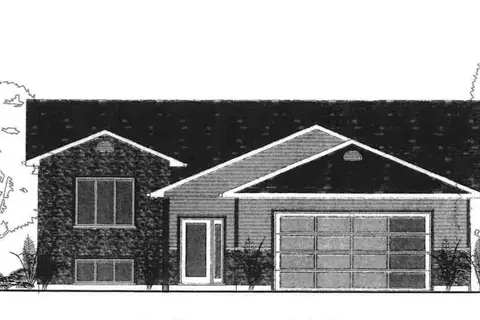 📷 3
$695,900
3 bd2 ba1352 ft²
31 Mulberry ST
Sault Ste. Marie, Sault Ste. Marie
Single Family · MLS® SM260631 · Exit Realty True North
 📷 49
$695,000
3 bd2 ba1250 ft²
484 Red Pine DR
Sault Ste. Marie, Sault Ste. Marie
Waterfront
Single Family · MLS® SM262607 · Royal LePage® Northern Advantage