12 CRAGG CRESCENT
Northwest Ajax, Ajax, L1T0E4
Listed by Career Real Estate Services Ltd.
$1,090,000
- 4+1 bedrooms
- 4 bathrooms
- 4 parking
Listed 70 days ago · MLS® E13666598
About this home
Welcome To 12 Cragg Cres, Ajax, Located On A Prime Pie Shaped Lot In High Demand Family Friendly Neighbourhood. With A Spacious And Bright Lay-Out, This 4 + 1 Bedroom - 4 Washroom Home Features 9Ft Ceilings, Main Floor Office, Separate Dining Room, Large Family Room With Gas Fireplace, And An Eat-In Kitchen With Walk-Out To Yard. This Home Also Provides Potential Additional Income With A Separate Entrance To Finished Basement Apartment Set-Up. Great Location Close To Parks, Shopping, Schools, Transit, And Hwy 412/407. (id:66966)
Details
- Type
- Detached
- Basement
- Apartment in basement, Separate entrance, N/A, N/A
- Garage
- Garage
- Property tax
- $7,654 (2025)
- Neighbourhood
- Northwest Ajax
- Municipality
- Ajax (Northwest Ajax)
Interior
- Bedrooms
- 4 above ground + 1 below
- Fireplace
- Yes
- Flooring
- Hardwood, Laminate, Carpeted, Ceramic
Heating, cooling and services
- Heating
- Forced air, Natural gas
- Air conditioning
- Central air conditioning
- Water and sewer
- Sanitary sewer
Building and exterior
- Foundation
- Concrete
- Outdoor
- Brick
Parking
- Total parking
- 4
- Driveway and parking
- Garage
Rooms
| Room | Level | Size | Features |
|---|---|---|---|
| Kitchen | Main level | 3.56 × 2.74 m (11'8" × 9') | |
| Bedroom | Basement | 3.18 × 4.09 m (10'5" × 13'5") | |
| Other | Basement | 3.03 × 3.65 m (9'11" × 12') | |
| Eating area | Main level | 3.56 × 3.03 m (11'8" × 9'11") | |
| Dining room | Main level | 3.24 × 3.49 m (10'8" × 11'5") | |
| Office | Main level | 2.73 × 3.3 m (8'11" × 10'10") | |
| Family room | Main level | 4.73 × 4.55 m (15'6" × 14'11") | |
| Primary Bedroom | Second level | 5.76 × 3.64 m (18'11" × 11'11") | |
| Bedroom 2 | Second level | 4.17 × 3.5 m (13'8" × 11'6") | |
| Bedroom 3 | Second level | 3.49 × 3.49 m (11'5" × 11'5") | |
| Bedroom 4 | Second level | 3.64 × 3.03 m (11'11" × 9'11") | |
| Recreational, Games room | Basement | 3.04 × 3.77 m (10' × 12'4") |
Location
Location is approximate. See nearby homes on the map
Listed by Career Real Estate Services Ltd..

REALTOR®, REALTORS®, and the REALTOR® logo are certification marks that are owned by REALTOR® Canada Inc. and licensed exclusively to The Canadian Real Estate Association (CREA). These certification marks identify real estate professionals who are members of CREA and who must abide by CREA’s By-Laws, Rules, and the REALTOR® Code. The MLS® trademark and the MLS® logo are owned by CREA and identify the professional real estate services provided by members of CREA.
The information contained on this site is based in whole or in part on information that is provided by members of The Canadian Real Estate Association, who are responsible for its accuracy. CREA reproduces and distributes this information as a service for its members and assumes no responsibility for its accuracy.
Similar homes nearby
See more in Ajax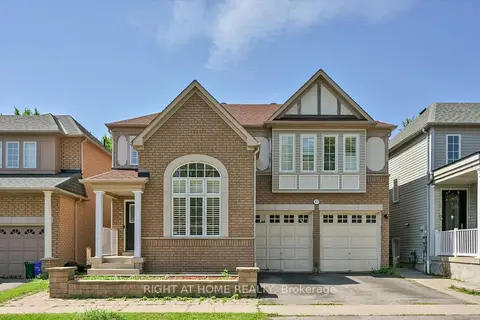 📷 48🎥 Tour
$1,099,900
≈ $4,816/mo mortgage · 20% down
4+2 bd4 ba4 pk2500-3000 ft²
57 Hopkinson Crescent
Northwest Ajax, Ajax
Basement suiteSchool 4 min walk
Detached · MLS® E14086704 · RIGHT AT HOME REALTY
 📷 44
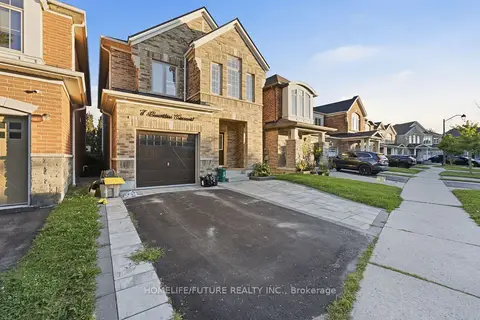
$1,100,000
≈ $4,817/mo mortgage · 20% down
4 bd3 ba2 pk2000-2500 ft²
7 Beverton Crescent
Northwest Ajax, Ajax
School 6 min walk
Detached · MLS® E13703378 · HOMELIFE/FUTURE REALTY INC.
 📷 30🎥 Tour
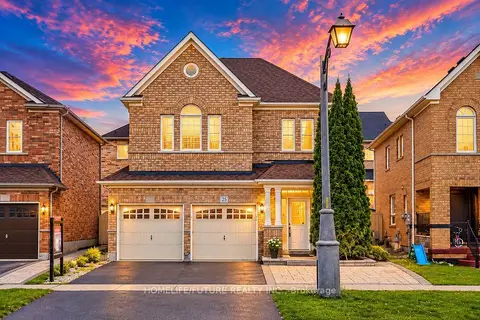
$1,079,000
≈ $4,725/mo mortgage · 20% down
4 bd3 ba4 pk2000-2500 ft²
25 Thackery Drive
Northwest Ajax, Ajax
School 4 min walk
Detached · MLS® E13872122 · HOMELIFE/FUTURE REALTY INC.
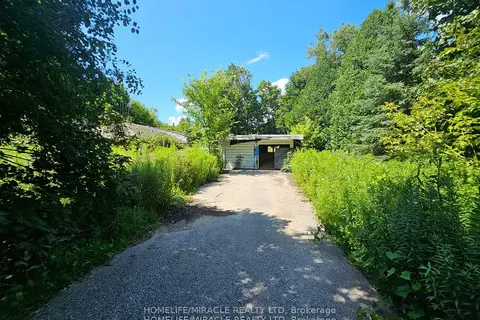
$1,135,000
≈ $4,970/mo mortgage · 20% down
0 bd0 ba5000 + ft²
346 Taunton Route W
Northwest Ajax, Ajax
Vacant Land · MLS® E13224252 · HOMELIFE/MIRACLE REALTY LTD
 📷 50
$1,040,000
≈ $4,554/mo mortgage · 20% down
4 bd3 ba4 pk2000-2500 ft²
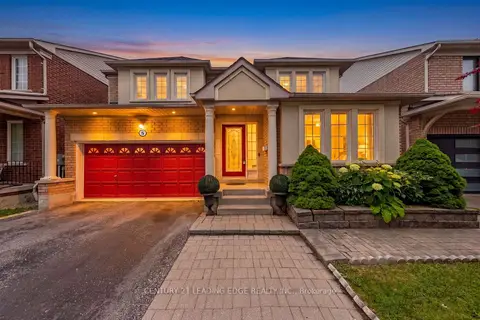
5 Haskell Avenue
Northwest Ajax, Ajax
Ravine lot
Detached · MLS® E13687372 · CENTURY 21 LEADING EDGE REALTY INC.
 Open Sat 2 pm
📷 46🎥 Tour
$1,149,000
≈ $5,031/mo mortgage · 20% down
4 bd3 ba4 pk2500-3000 ft²
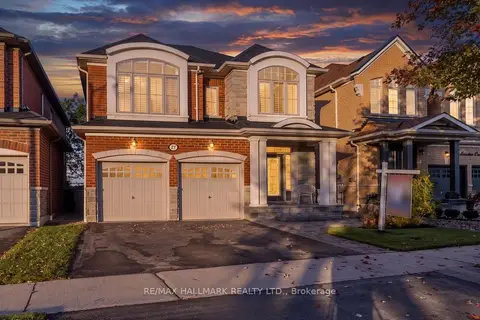
27 Beverton Crescent
Northwest Ajax, Ajax
Ravine lotSchool 6 min walk
Detached · MLS® E13885488 · RE/MAX HALLMARK REALTY LTD.
 📷 46
$1,150,000
≈ $5,036/mo mortgage · 20% down
4 bd4 ba4 pk2000-2500 ft²
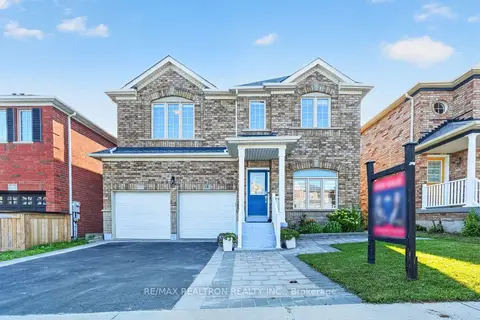
18 Carter-Bennett Drive
Northwest Ajax, Ajax
School 3 min walkPark nearby
Detached · MLS® E13762542 · RE/MAX REALTRON REALTY INC.
 📷 18🎥 Tour
$1,150,000
≈ $5,036/mo mortgage · 20% down
4 bd4 ba4 pk2500-3000 ft²
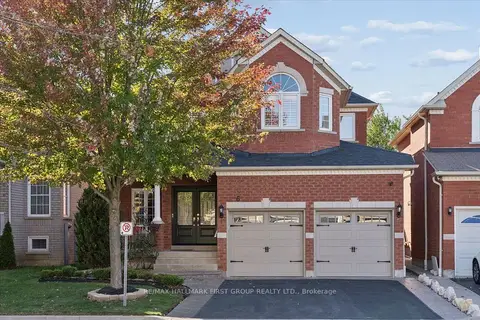
6 Winterton Way
Northwest Ajax, Ajax
School 2 min walk
Detached · MLS® E13884538 · RE/MAX HALLMARK FIRST GROUP REALTY LTD.