27 Beverton Crescent
Northwest Ajax, Ajax, L1T 0L8
$1,149,000
- 4 bedrooms
- 3 bathrooms
- 4 parking
- 2500-3000 sq ft
Listed 9 days ago · MLS® E13885488
About this home
Welcome To This Exceptional Ravine-Backed Detached Home, Offering Privacy, Comfort & Resort-Style Outdoor Living! The Showstopper Is The Spectacular Backyard, Personally Designed & Built By Renowned Landscape Designer Paul LaFrance! An Entertainer's Dream Featuring A Two-Tier Composite Deck With Integrated Lighting, 10-Person Hot Tub, 15' x 15' Permanent Gazebo, Expansive Stone Entertainment Area With Gas Fire Pit, Gas BBQ Connection, Custom Illuminated Privacy Wall, 15-Ft Cedar Trees & Private Gated Ravine Access! Beautiful Front Interlocking, Natural Stone Steps & Slate-Finished Porch Add Outstanding Curb Appeal. Inside, Enjoy 10-Ft Main Floor Ceilings, Open-Concept Living, Oversized Windows on both levels, Hardwood Flooring, Elegant Staircase & Marble-Encased Glass Fireplace. The Kitchen Features Premium Tall Cabinetry, Granite/Quartz Countertops, 8ft Centre Island With Breakfast Bar, Stainless Steel Appliances & Custom White Brick Feature Wall. A Rare Transparent Elevator Connects The Main & Upper Floors! Additional Highlights Include A Large Primary Bedroom With Walk-In Closet, Double-Sink Ensuite, Glass Shower, Jetted Soaker Tub, Premium Window Coverings, Custom Shutters, Whole-Home Water Filtration & Softening System, Automatic Whole-Home Generator, Security Cameras & Alarm System. Spacious Laundry Room With Extensive Storage & Garage Access. A Truly Unique Property Combining Exceptional Outdoor Entertainment, Thoughtful Upgrades & Beautiful Ravine Surroundings!
Details
- Type
- Detached
- Style
- 2-Storey
- Size
- 2500-3000 sq ft
- Lot
- 37.32 × 99.07 ft
- Basement
- Full
- Garage
- Attached
- Kitchens
- 1
- Property tax
- $8,842 (2025)
- Neighbourhood
- Northwest Ajax
- Municipality
- Ajax
- Price per sq ft
- $418 (5% below detached houses in Northwest Ajax, $438)
Interior
- Bedrooms
- 4 above ground
- Bathrooms
- 3 × 4-piece
- Rooms
- 11 above ground
- Family room or den
- Yes
- Fireplace
- Yes
- Features
- Generator - Full, Water Softener
Heating, cooling and services
- Heating
- Forced Air, Gas
- Air conditioning
- Central Air
- Water and sewer
- Sewer
Building and exterior
- Style
- 2-Storey
- Exterior
- Brick
- Roof
- Shingles
- Foundation
- Concrete
- Faces
- East
Parking
- Garage spaces
- 2
- Total parking
- 4
Lot
- Size
- 37.32 × 99.07 ft (rectangular)
More
- Possession
- 60-89 days
- Cross street
- Ravenscroft/Williamson
Rooms
| Room | Level | Size | Features |
|---|---|---|---|
| Kitchen | Main | 3.81 × 3.43 m (12'6" × 11'3") | Open Concept, Hardwood Floor, Breakfast Bar |
| Dining Room | Main | 4.34 × 3.86 m (14'3" × 12'8") | Open Concept, Hardwood Floor |
| Breakfast | Main | 5.18 × 3.33 m (17' × 10'11") | Open Concept, Overlooks Backyard, Hardwood Floor |
| Living Room | Main | 3.43 × 4.37 m (11'3" × 14'4") | Open Concept, Gas Fireplace, Hardwood Floor |
| Bathroom | Main | 1.93 × 0.99 m (6'4" × 3'3") | 2 Pc Bath, Ceramic Floor |
| Laundry | Main | 2.26 × 1.75 m (7'5" × 5'9") | Access To Garage, Ceramic Floor |
| Primary Bedroom | Second | 6.25 × 5.06 m (20'6" × 16'7") | Walk-In Closet(s), Overlooks Ravine, 5 Pc Ensuite |
| Bedroom 2 | Second | 3.94 × 4.14 m (12'11" × 13'7") | Closet |
| Bedroom 3 | Second | 3.1 × 3.28 m (10'2" × 10'9") | Closet |
| Bedroom 4 | Second | 3.33 × 3.23 m (10'11" × 10'7") | Closet |
| Bathroom | Second | 2.26 × 2.97 m (7'5" × 9'9") | 3 Pc Bath, Ceramic Floor |
Location
Location is approximate. See nearby homes on the map
Recent sales nearby
See what similar homes within 1 km sold for in the last year. Create a free account or sign in to see them.
The neighbourhood
Getting around Somewhat walkable
- 🚆 Ajax GO3.8 km
Within a 10-minute walk: 1 grocery store, 0 cafés and restaurants, 2 parks, 1 pharmacy. Nearest grocery: No Frills (900 m). Nearest park: Hogdson Park (400 m).
Schools nearby
Elementary
- Rosemary Brown Public School
EQAO: Gr 6 reading 96%, math 48%7 min walk - Vimy Ridge Public School
EQAO: Gr 6 reading 91%, math 47%10 min walk - St. André Bessette Catholic School Catholic
EQAO: Gr 6 reading 86%, math 50%14 min walk - Nottingham Public School
EQAO: Gr 6 reading 91%, math 54%15 min walk
EQAO: share of students meeting the provincial standard (2024–25). Ontario average: Gr 6 reading 86%, math 51%; Gr 9 math 55%; literacy test 83%.
Closest schools, not school zones. Check which school serves this address with the school board before relying on it.
Who lives here postal area L1T
- Owners / renters
- 88% / 12%
- Median household income
- $130,000
- Average age
- 38
- Children under 15
- 18%
- Homes
- 74% detached, 2% high-rise
- Commute by transit
- 8%
- Population
- 52,632
Languages spoken most at home besides English: Tamil 4%, Urdu 3.2%, Dari 1%, Punjabi (Panjabi) 1%.
Flood and conservation No mapped hazard
Not inside a mapped flood plain or regulated area.
Screening maps only. Ask the conservation authority for a property inquiry before relying on this.
Safety
Crime Severity Index for Durham Region (Oshawa/Whitby/Ajax) police: 43 vs 57 for Ontario (2025).
Police-reported figures for the whole police service area, not this street. Rates use the area’s resident population.
Distances are approximate. Places © OpenStreetMap contributors. Neighbourhood figures: Statistics Canada, 2021 Census. School results: EQAO via Ontario Data Catalogue (Open Government Licence – Ontario). Crime Severity Index: Statistics Canada.
Living here
Commute
To Union Station (downtown Toronto): 37 km. Transit times · Driving times
Noise Nothing major nearby
No highway within 500 m, rail line within 300 m, or airport flight path nearby.
Distances from the map, not noise measurements. Visit at rush hour to judge for yourself.
Internet High-speed
50/10 Mbps or faster available here by cable, fibre or DSL (the federal high-speed target).
From the federal broadband map. Check exact speeds and providers for the address.
Roads, rail, airports and planned stations © OpenStreetMap contributors. Internet: Innovation, Science and Economic Development Canada, National Broadband Data.
Listed by RE/MAX HALLMARK REALTY LTD..
Listing information provided by PropTx Innovations Inc. and TRREB; deemed reliable but not guaranteed accurate by PropTx.
Similar homes nearby
See more in Ajax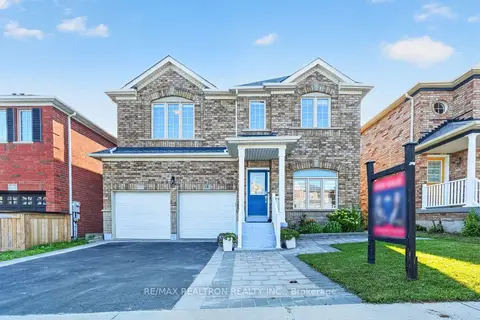
$1,150,000
4 bd4 ba4 pk2000-2500 ft²
18 Carter-Bennett Drive
Northwest Ajax, Ajax
Detached · MLS® E13762542 · RE/MAX REALTRON REALTY INC.
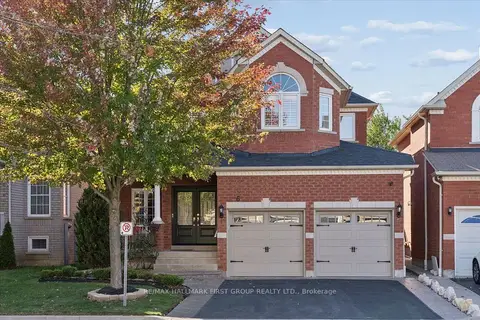
$1,150,000
4 bd4 ba4 pk2500-3000 ft²
6 Winterton Way
Northwest Ajax, Ajax
Detached · MLS® E13884538 · RE/MAX HALLMARK FIRST GROUP REALTY LTD.
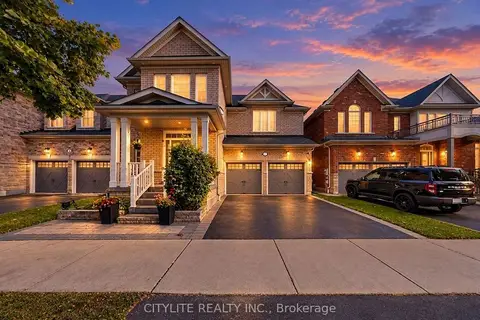
$1,150,000
4+1 bd5 ba4 pk2500-3000 ft²
5 Ling Street
Northwest Ajax, Ajax
Detached · MLS® E14080452 · CITYLITE REALTY INC.
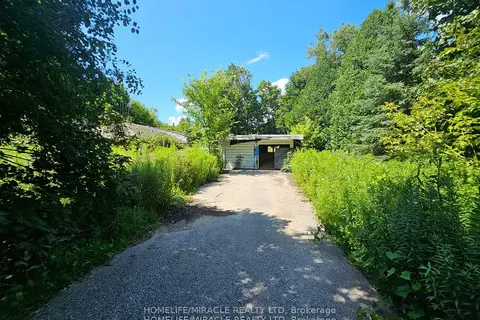
$1,135,000
0 bd0 ba5000 + ft²
346 Taunton Route W
Northwest Ajax, Ajax
Vacant Land · MLS® E13224252 · HOMELIFE/MIRACLE REALTY LTD
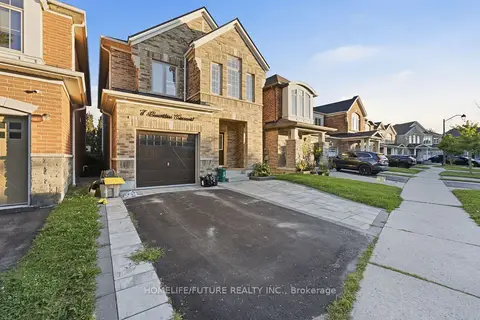
$1,100,000
4 bd3 ba2 pk2000-2500 ft²
7 Beverton Crescent
Northwest Ajax, Ajax
Detached · MLS® E13703378 · HOMELIFE/FUTURE REALTY INC.
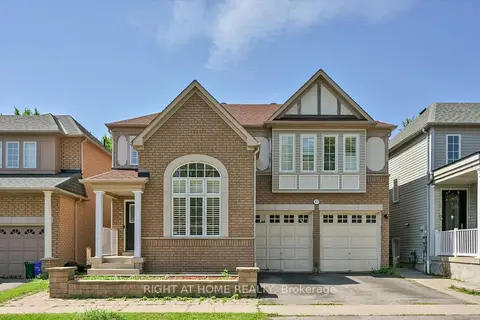
$1,099,900
4+2 bd4 ba4 pk2500-3000 ft²
57 Hopkinson Crescent
Northwest Ajax, Ajax
Detached · MLS® E14086704 · RIGHT AT HOME REALTY
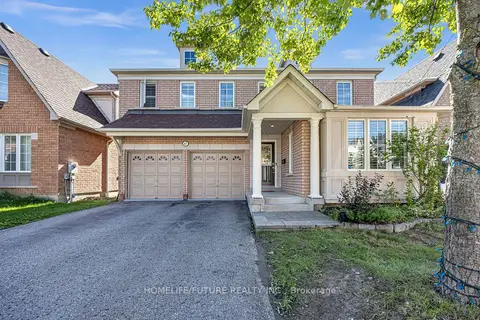
$1,199,000
4+2 bd5 ba4 pk2500-3000 ft²
17 Grainger Crescent
Northwest Ajax, Ajax
Detached · MLS® E13881710 · HOMELIFE/FUTURE REALTY INC.
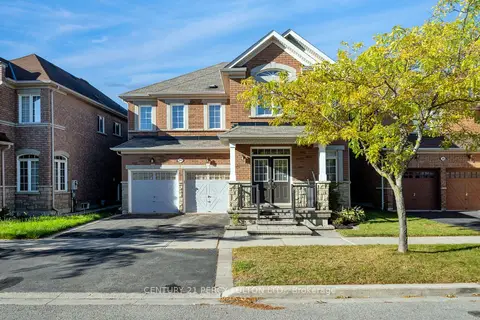 New
$1,199,999
4 bd5 ba5 pk2500-3000 ft²
24 Cragg Crescent
Northwest Ajax, Ajax
Detached · MLS® E14091474 · CENTURY 21 PERCY FULTON LTD.