12 3800 GOLF COURSE DRIVE
Abbotsford, BC, V3G0A7
Listed by eXp Realty of Canada Inc.
$1,450,000
- 6 bedrooms
- 4 bathrooms
- 4 parking
- 4477 sq ft
Listed 5 days ago · MLS® R3175355
About this home
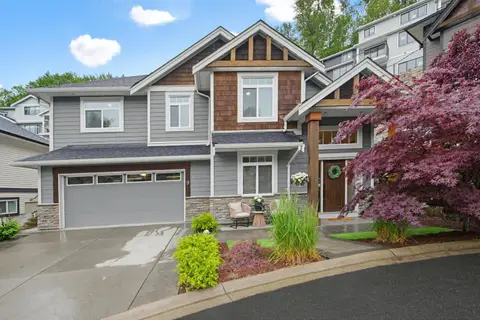
Welcome to this stunning 4,400 + sq ft 2 storey with walkout basement in the prestigious Golf Course Drive gated community with breathtaking views of mountains and greenery. This beautifully updated home features 6 bedrooms & 4 bathrooms with a spacious and functional layout. Main floor boasts a bright great room with gas fireplace, formal dining area, an updated kitchen with granite counters, premium KitchenAid Red Tag S/S appliances, eating area and a patio overlooking the yard. Upstairs offers a spacious primary bedroom with 5-piece ensuite & 2 additional bedrooms. Fully finished walkout basement features 2 bedrooms, flex space (bedroom) & access to a beautifully landscaped backyard. Recent upgrades include oak hardwood flooring, fresh paint, lighting, bathrooms, furnace & hot water tank. Minutes to Hwy 1, shopping, schools, amenities & hiking trails. Golf course living at its finest - live the lifestyle you want to live! Move in ready and quick completion is possible. (id:66966)
Details
- Type
- Detached
- Style
- 2 Level
- Size
- 4477 sq ft
- Basement
- Finished, Full, Separate entrance
- Garage
- Garage
- Property tax
- $5,719 (2026)
- Maintenance fee
- $129/month
- Municipality
- Abbotsford
Interior
- Fireplace
- Yes
- Appliances
- Washer, Refrigerator, Dishwasher, Stove, Dryer
Heating, cooling and services
- Heating
- Forced air, Natural gas
- Water and sewer
- Sanitary sewer
Building and exterior
- Style
- 2 Level
- Year built
- 2006
Parking
- Total parking
- 4
- Driveway and parking
- Garage
Condo
- Monthly fee
- $129
- View
- View
Location
Location is approximate. See nearby homes on the map
Listed by eXp Realty of Canada Inc..

REALTOR®, REALTORS®, and the REALTOR® logo are certification marks that are owned by REALTOR® Canada Inc. and licensed exclusively to The Canadian Real Estate Association (CREA). These certification marks identify real estate professionals who are members of CREA and who must abide by CREA’s By-Laws, Rules, and the REALTOR® Code. The MLS® trademark and the MLS® logo are owned by CREA and identify the professional real estate services provided by members of CREA.
The information contained on this site is based in whole or in part on information that is provided by members of The Canadian Real Estate Association, who are responsible for its accuracy. CREA reproduces and distributes this information as a service for its members and assumes no responsibility for its accuracy.
Similar homes nearby
See more in Abbotsford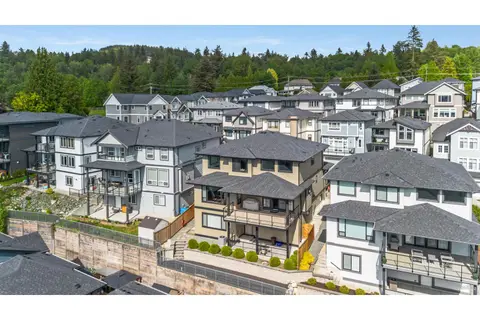 📷 36
$1,450,000
6 bd4 ba5 pk4111 ft²
39 4295 OLD CLAYBURN ROAD
Abbotsford
Basement suite
Detached · MLS® R3167884 · Royal Pacific Lions Gate Realty Ltd.
 📷 39
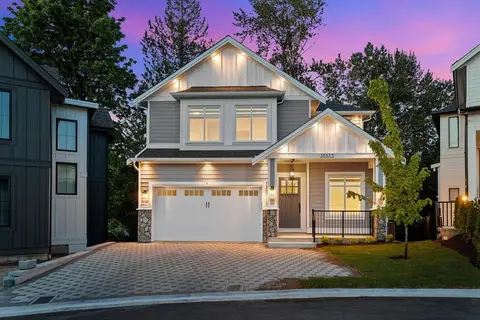
$1,588,000
6 bd6 ba4 pk3909 ft²
4 35133 CHRISTINA PLACE
Abbotsford
Basement suite
Detached · MLS® R3077598 · RE/MAX Magnolia
 📷 40
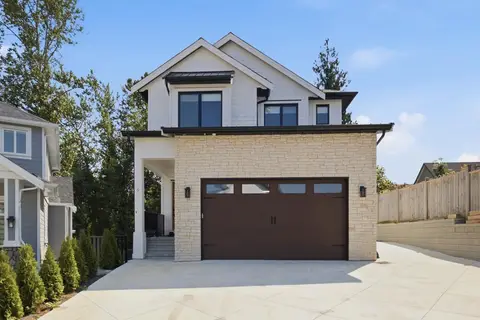
$1,598,800
7 bd7 ba4 pk4555 ft²
5 35133 CHRISTINA PLACE
Abbotsford
Basement suite
Detached · MLS® R3146642 · RE/MAX Magnolia
 📷 35
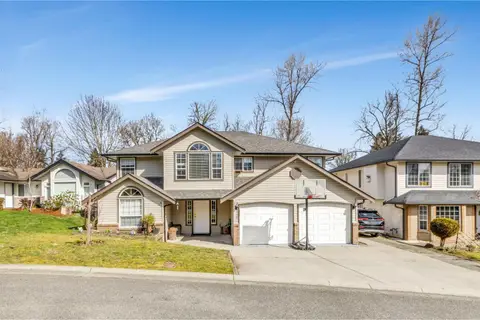
$1,224,900
6 bd4 ba7 pk2900 ft²
2 3770 CLEARBROOK ROAD
Abbotsford
Basement suite
Detached · MLS® R3106754 · Century 21 Coastal Realty Ltd.
 📷 40
$1,699,000
6 bd4 ba4 pk3616 ft²
11 2290 BOLEY STREET
Abbotsford
Basement suite
Detached · MLS® R3150742 · Royal LePage Little Oak Realty
 📷 40
$1,199,000
4 bd3 ba5 pk2542 ft²
9 35259 STRAITON ROAD
Abbotsford
Basement suite
Detached · MLS® R3129184 · Real Broker B.C. Ltd.