11 2290 BOLEY STREET
Abbotsford, BC, V3G0J1
Listed by Royal LePage Little Oak Realty
$1,699,000
- 6 bedrooms
- 4 bathrooms
- 4 parking
- 3616 sq ft
Listed 85 days ago · MLS® R3150742
About this home
Experience elevated living in this custom-designed home at Timberlane Phase 2 by Algra Bros-crafted as the personal residence of a professional interior designer. Spanning 3,616 sq ft, it features 4 beds & 2 baths up, powder room & office on the main, plus a fully finished lower level with 2 beds, rec room & flex. Every detail reflects designer touches: upgraded appliances, quartz counters, custom lighting, curated finishes, and built-in features throughout. Floor-to-ceiling windows and a NanaWall frame unobstructed Mt. Baker views, leading to a heated, covered patio and turfed yard. A truly elevated, move-in ready home with countless thoughtful upgrades. (id:66966)
Details
- Type
- Detached
- Style
- 2 Level
- Size
- 3616 sq ft
- Basement
- Partially finished, Partial, Separate entrance
- Garage
- Garage
- Property tax
- $5,499 (2024)
- Maintenance fee
- $200/month
- Municipality
- Abbotsford
Interior
- Fireplace
- Yes
- Appliances
- Washer, Refrigerator, Dishwasher, Stove, Dryer, Alarm System - Roughed In, Central Vacuum - Roughed In, Garage door opener
Heating, cooling and services
- Heating
- Forced air
- Water and sewer
- Sanitary sewer
Building and exterior
- Style
- 2 Level
- Year built
- 2022
Parking
- Total parking
- 4
- Driveway and parking
- Garage
Condo
- Monthly fee
- $200
Location
Location is approximate. See nearby homes on the map
Listed by Royal LePage Little Oak Realty.

REALTOR®, REALTORS®, and the REALTOR® logo are certification marks that are owned by REALTOR® Canada Inc. and licensed exclusively to The Canadian Real Estate Association (CREA). These certification marks identify real estate professionals who are members of CREA and who must abide by CREA’s By-Laws, Rules, and the REALTOR® Code. The MLS® trademark and the MLS® logo are owned by CREA and identify the professional real estate services provided by members of CREA.
The information contained on this site is based in whole or in part on information that is provided by members of The Canadian Real Estate Association, who are responsible for its accuracy. CREA reproduces and distributes this information as a service for its members and assumes no responsibility for its accuracy.
Similar homes nearby
See more in Abbotsford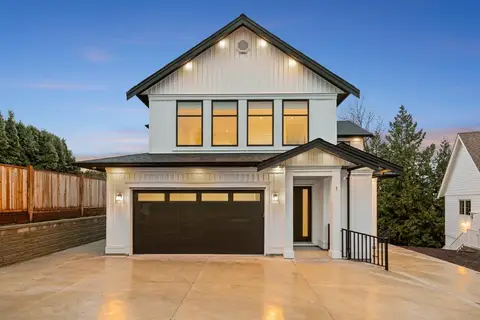 📷 40
$1,748,800
7 bd6 ba4 pk4223 ft²
1 35133 CHRISTINA PLACE
Abbotsford
Basement suite
Detached · MLS® R3117050 · RE/MAX Magnolia
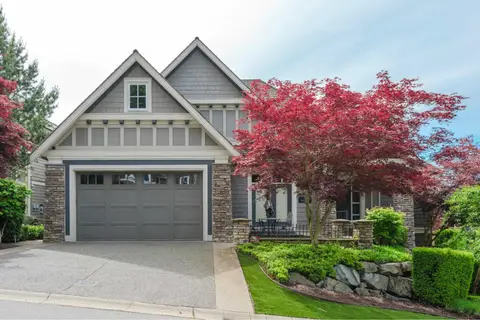 📷 40
$1,799,000
3 bd3 ba4 pk4420 ft²
1 35689 GOODBRAND DRIVE
Abbotsford
Detached · MLS® R3120737 · Vybe Realty
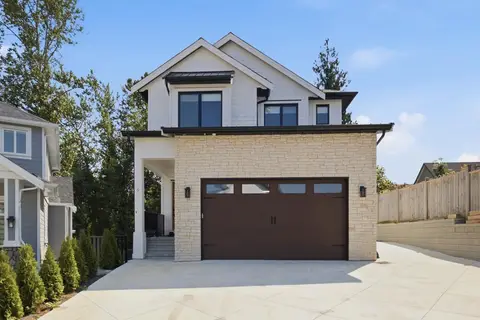 📷 40
$1,598,800
7 bd7 ba4 pk4555 ft²
5 35133 CHRISTINA PLACE
Abbotsford
Basement suite
Detached · MLS® R3146642 · RE/MAX Magnolia
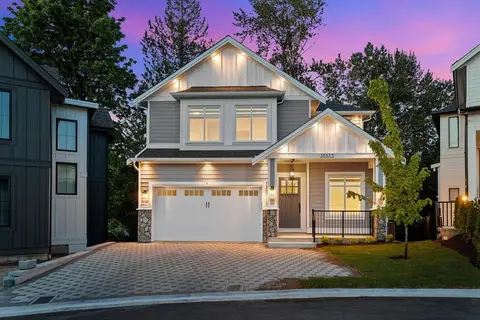 📷 39
$1,588,000
6 bd6 ba4 pk3909 ft²
4 35133 CHRISTINA PLACE
Abbotsford
Basement suite
Detached · MLS® R3077598 · RE/MAX Magnolia
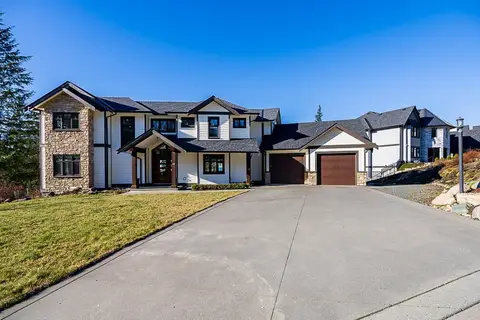 📷 40
$1,919,000
5 bd4 ba12 pk4517 ft²
12 37885 BAKSTAD ROAD
Abbotsford
Detached · MLS® R3125682 · Macdonald Realty (Surrey/152)
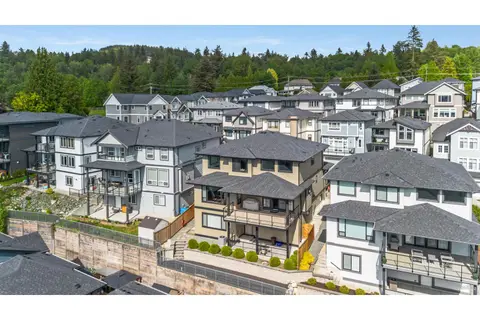 📷 36
$1,450,000
6 bd4 ba5 pk4111 ft²
39 4295 OLD CLAYBURN ROAD
Abbotsford
Basement suite
Detached · MLS® R3167884 · Royal Pacific Lions Gate Realty Ltd.
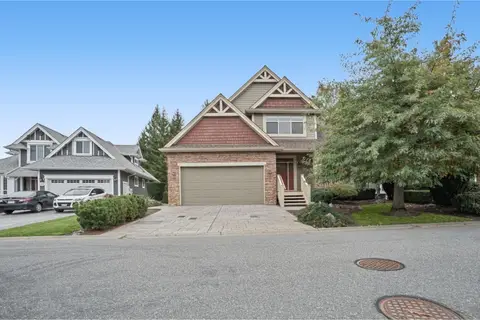 📷 40
$1,450,000
6 bd4 ba4 pk4477 ft²
12 3800 GOLF COURSE DRIVE
Abbotsford
Basement suite
Detached · MLS® R3175355 · eXp Realty of Canada Inc.