11935 125 ST NW
Prince Charles, Edmonton, AB, T5L0S3
Listed by Century 21 Masters
$315,000
- 3 bedrooms
- 2 bathrooms
- 4 parking
- 854 sq ft
Listed 42 days ago · MLS® E4507741
About this home
Opportunity is knocking with a large lot with an oversized double detached garage already in place. A savvy renovator may choose to give the split level interior of the home the upgrades and updates needed to make it a viable income rental, or perhaps a builder or investor is ready to take advantage of the close proximity to a park and the nearby school! Priced at lot plus garage value (50' x 150' lot & over-sized double garage) this one is ready to go with a quick possession available. (id:66966)
Details
- Type
- Detached
- Size
- 854 sq ft
- Basement
- Finished, Full
- Garage
- Garage
- Neighbourhood
- Prince Charles
- Municipality
- Edmonton
Interior
- Fireplace
- No
- Appliances
- See remarks
Heating, cooling and services
- Heating
- See remarks
Building and exterior
- Year built
- 1950
Parking
- Total parking
- 4
- Driveway and parking
- Detached Garage, Oversize
Rooms
| Room | Level | Size | Features |
|---|---|---|---|
| Living room | Main level | 4 × 4.75 m (13'1" × 15'7") | |
| Dining room | Main level | 2.38 × 2.97 m (7'10" × 9'9") | |
| Kitchen | Main level | 2.83 × 2.85 m (9'3" × 9'4") | |
| Primary Bedroom | Upper Level | 4.12 × 2.79 m (13'6" × 9'2") | |
| Bedroom 2 | Upper Level | 2.44 × 4.11 m (8' × 13'6") | |
| Bedroom 3 | Lower level | 3.91 × 4.12 m (12'10" × 13'6") | |
| Laundry room | Lower level | 2.21 × 2.86 m (7'3" × 9'5") | |
| Utility room | Lower level | 1.28 × 1.49 m (4'2" × 4'11") |
Location
Location is approximate. See nearby homes on the map
Listed by Century 21 Masters.

REALTOR®, REALTORS®, and the REALTOR® logo are certification marks that are owned by REALTOR® Canada Inc. and licensed exclusively to The Canadian Real Estate Association (CREA). These certification marks identify real estate professionals who are members of CREA and who must abide by CREA’s By-Laws, Rules, and the REALTOR® Code. The MLS® trademark and the MLS® logo are owned by CREA and identify the professional real estate services provided by members of CREA.
The information contained on this site is based in whole or in part on information that is provided by members of The Canadian Real Estate Association, who are responsible for its accuracy. CREA reproduces and distributes this information as a service for its members and assumes no responsibility for its accuracy.
Similar homes nearby
See more in Edmonton 📷 14
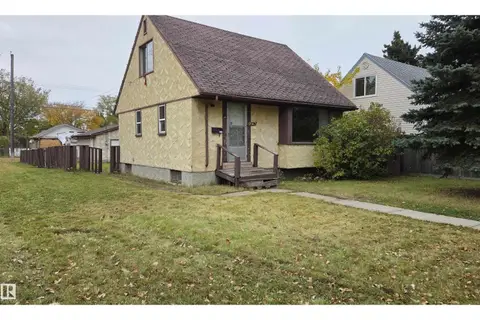
$329,900
3 bd2 ba5 pk856 ft²
12130 124 ST NW
Prince Charles, Edmonton
Detached · MLS® E4506789 · MaxWell Polaris
 📷 6
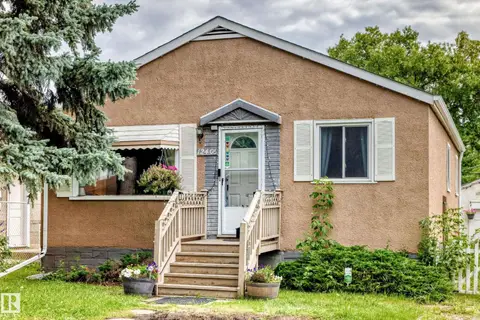
$300,000
3 bd1 ba4 pk918 ft²
12147 126 ST NW
Prince Charles, Edmonton
Detached · MLS® E4512540 · RE/MAX Real Estate
 📷 28
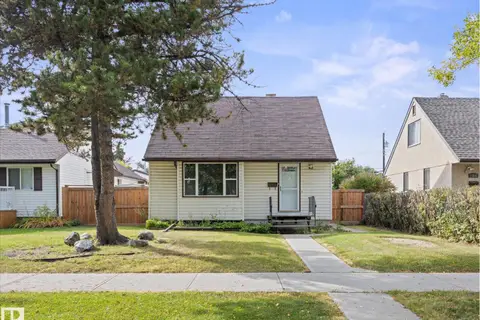
$339,900
5 bd2 ba4 pk1216 ft²
12405 126 ST NW
Prince Charles, Edmonton
Fixer-upper
Detached · MLS® E4503800 · RE/MAX Real Estate
 📷 40
$289,900
4 bd2 ba1346 ft²
12018 126 St NW NW
Prince Charles, Edmonton
Detached · MLS® E4510653 · Real Broker
 📷 5
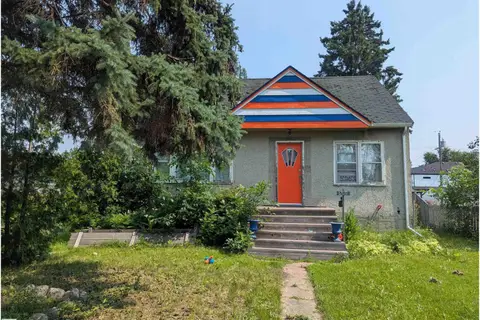
$344,900
4 bd2 ba3 pk1133 ft²
12027 124 ST NW
Prince Charles, Edmonton
Fixer-upper
Detached · MLS® E4510758 · Lux Real Estate Inc
 📷 3
$349,900
1 bd1 ba1171 ft²
12119 123 ST NW
Prince Charles, Edmonton
Detached · MLS® E4500889 · REMAX River City
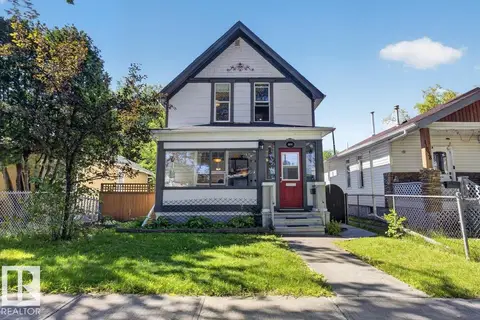 📷 39
$315,000
3 bd2 ba1149 ft²
11636 95A ST NW
Alberta Avenue, Edmonton
Detached · MLS® E4512209 · MaxWell Polaris
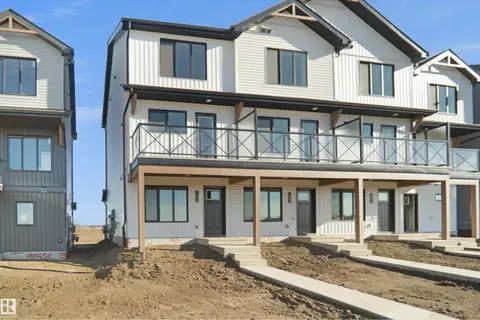 📷 19
$314,998
2 bd3 ba1128 ft²
2034 MARQUIS WY NE
Marquis, Edmonton
Att/Row/Townhouse · MLS® E4508583 · Royal Lepage Arteam Realty