11813 11B AV NW
Twin Brooks, Edmonton, AB, T6J7E3
Listed by REMAX River City
$479,900
- 3 bedrooms
- 3 bathrooms
- 1595 sq ft
Listed 6 days ago · MLS® E4513153
About this home
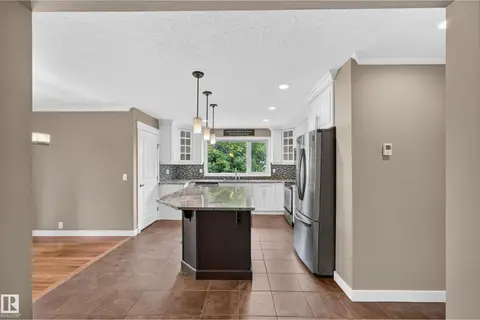
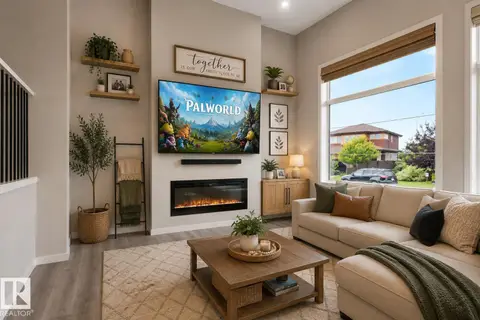
Welcome to this inviting Twin Brooks home, tucked away on a quiet street and offering a sunny south-facing backyard. Bright, spacious, and thoughtfully laid out. The main level offers a welcoming open feel with soaring foyer ceilings, a cozy gas fireplace, a well-equipped kitchen with white cabinetry, upgraded stainless steel appliances and island, plus a dining area that opens onto the deck and backyard. Upstairs, you’ll find 3 comfortable bedrooms, including a generous primary retreat with walk-in closet and 4-piece ensuite. The fully finished basement adds valuable extra space with a large recreation room, storage, laundry, and bathroom rough-in. Major updates include a newer roof (2021) and HWT (2019). Enjoy the best of Twin Brooks with ravines, trails, schools, transit, shopping, and Anthony Henday all close by. A wonderful opportunity to enjoy a move-in-ready home. (id:66966)
Details
- Type
- Detached
- Size
- 1595 sq ft
- Basement
- Finished, Full
- Garage
- Garage
- Neighbourhood
- Twin Brooks
- Municipality
- Edmonton
Interior
- Fireplace
- No
- Appliances
- Washer, Dishwasher, Stove, Dryer, Hood Fan, Window Coverings, Garage door opener, Garage door opener remote(s), Two Refrigerators
Heating, cooling and services
- Heating
- Forced air
Building and exterior
- Year built
- 1998
Parking
- Driveway and parking
- Attached Garage
Rooms
| Room | Level | Size | Features |
|---|---|---|---|
| Living room | Main level | 4.29 × 5.77 m (14'1" × 18'11") | |
| Dining room | Main level | 3.95 × 3.06 m (13' × 10') | |
| Kitchen | Main level | 3.98 × 3.67 m (13'1" × 12') | |
| Primary Bedroom | Upper Level | 3.7 × 4.92 m (12'2" × 16'2") | |
| Bedroom 2 | Upper Level | 2.97 × 4.39 m (9'9" × 14'5") | |
| Bedroom 3 | Upper Level | 2.72 × 3.74 m (8'11" × 12'3") |
Location
Location is approximate. See nearby homes on the map
Listed by REMAX River City.

REALTOR®, REALTORS®, and the REALTOR® logo are certification marks that are owned by REALTOR® Canada Inc. and licensed exclusively to The Canadian Real Estate Association (CREA). These certification marks identify real estate professionals who are members of CREA and who must abide by CREA’s By-Laws, Rules, and the REALTOR® Code. The MLS® trademark and the MLS® logo are owned by CREA and identify the professional real estate services provided by members of CREA.
The information contained on this site is based in whole or in part on information that is provided by members of The Canadian Real Estate Association, who are responsible for its accuracy. CREA reproduces and distributes this information as a service for its members and assumes no responsibility for its accuracy.
Similar homes nearby
See more in Edmonton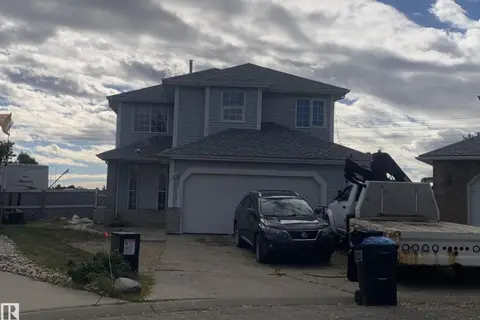 📷 20
$474,800
4 bd4 ba1851 ft²
11511 9 AV NW
Twin Brooks, Edmonton
Detached · MLS® E4512814 · RE/MAX Elite
 📷 47
$489,900
3 bd3 ba4 pk1570 ft²
11827 8 AV NW
Twin Brooks, Edmonton
Detached · MLS® E4508889 · MaxWell Progressive
 📷 46
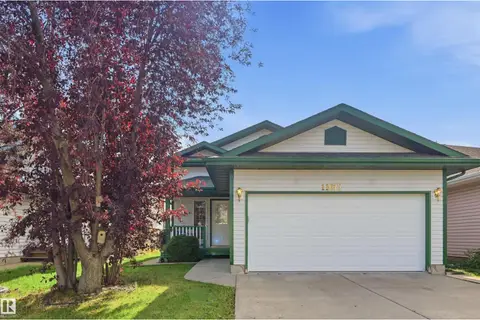
$498,000
6 bd3 ba1600 ft²
11102 11A AV NW
Twin Brooks, Edmonton
Detached · MLS® E4509639 · RE/MAX Real Estate
 📷 44
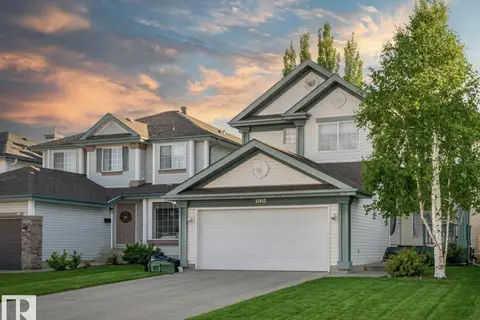
$515,000
5 bd3 ba4 pk1072 ft²
11615 8 AV NW
Twin Brooks, Edmonton
Ravine lot
Detached · MLS® E4510565 · RE/MAX Excellence
 📷 38
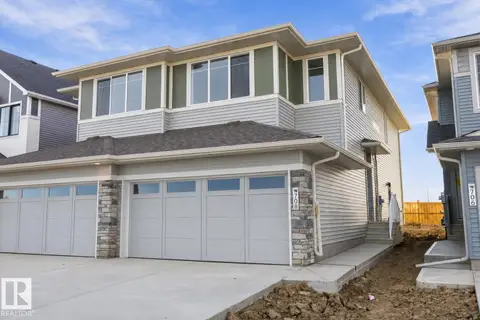
$559,000
4 bd4 ba4 pk1774 ft²
11813 12 AV NW
Twin Brooks, Edmonton
Detached · MLS® E4491457 · REMAX River City
 📷 42
$479,900
3 bd3 ba1577 ft²
708 22 ST SW
Alces, Edmonton
Multiplex
Duplex · MLS® E4479745 · Real Broker
 📷 65
$479,900
3 bd3 ba1245 ft²
12819 45 ST NW
Homesteader, Edmonton
Detached · MLS® E4496846 · Logic Realty
 📷 40
$479,900
3 bd3 ba1478 ft²
2355 KELLY CIRCLE CI SW
Keswick, Edmonton
Detached · MLS® E4502907 · The E Group Real Estate