118 Whispering Way
Vulcan, AB, T0L2B0
Listed by Century 21 Foothills Real Estate
$439,900
- 1+2 bedrooms
- 3 bathrooms
- 4 parking
- 1239 sq ft
Listed yesterday · MLS® A2353389
About this home
Wonderful Turn-Key 55+ Condominium Backing onto Green Space!Welcome home to this immaculate, move-in-ready 55+ condominium, ideally situated in a quiet location backing onto a peaceful stream and green space. Offering an exceptional floor plan with 3 bedrooms and plenty of living space, this home combines comfort, functionality, and a beautiful natural setting.As you enter, you’ll appreciate the fresh paint, new vinyl plank flooring, and newer appliances. The main floor features a spacious den, perfect for a home office or computer room, along with a well-designed kitchen featuring a centre island with sink overlooking the dining area and living room. The kitchen offers ample counter space, a large pantry, a gas stove, a stainless steel refrigerator, and an updated dishwasher, making meal preparation a pleasure.The dining area features patio doors leading to the back deck, complete with an awning and overlooking the landscaped yard and tranquil stream. It’s the perfect spot to enjoy your morning coffee, relax outdoors, or entertain family and friends. The spacious living room features a gas fireplace, creating a warm and inviting atmosphere for everyday living.The primary bedroom offers a walk-in closet and a 3-piece ensuite, while convenient main-floor laundry adds to the ease of everyday living.The fully finished basement provides even more room to spread out, featuring two additional bedrooms, a 4-piece bathroom, and a large family room—ideal for entertaining, visiting family, or simply enjoying extra living space.This exceptional, turn-key home offers comfortable 55+ living in a peaceful setting with beautiful natural surroundings. Don’t miss this wonderful opportunity!Call today to view this beautiful home and get ready to enjoy easy, comfortable living! (id:66966)
Details
- Type
- Duplex
- Style
- Bungalow
- Size
- 1239 sq ft
- Basement
- Finished, Full
- Garage
- Garage
- Property tax
- $3,478 (2026)
- Maintenance fee
- $140/month
- Municipality
- Vulcan
Interior
- Bedrooms
- 1 above ground + 2 below
- Fireplace
- Yes
- Appliances
- Refrigerator, Water softener, Range - Gas, Dishwasher, Microwave Range Hood Combo, Garage door opener, Washer & Dryer
- Flooring
- Laminate, Carpeted, Linoleum
Heating, cooling and services
- Heating
- Forced air
- Air conditioning
- Central air conditioning
Building and exterior
- Style
- Bungalow
- Year built
- 2001
- Exterior
- Wood frame
- Foundation
- Poured Concrete
- Outdoor
- Vinyl siding
Parking
- Total parking
- 4
- Driveway and parking
- Attached Garage
Rooms
| Room | Level | Size | Features |
|---|---|---|---|
| Living room | Main level | 12.42 Ft x 14.17 Ft | |
| Kitchen | Main level | 10.67 Ft x 11.42 Ft | |
| Dining room | Main level | 8.50 Ft x 9.50 Ft | |
| Den | Main level | 10.42 Ft x 14.25 Ft | |
| Primary Bedroom | Main level | 11.50 Ft x 13.92 Ft | |
| Other | Main level | 4.58 Ft x 5.33 Ft | |
| Laundry room | Main level | 5.42 Ft x 10.33 Ft | |
| 4pc Bathroom | Main level | 5.67 Ft x 7.83 Ft | |
| 3pc Bathroom | Main level | 5.17 Ft x 7.92 Ft | |
| Bedroom | Basement | 11.92 Ft x 13.67 Ft | |
| Bedroom | Basement | 12.00 Ft x 13.83 Ft | |
| Recreational, Games room | Basement | 13.92 Ft x 28.67 Ft | |
| Furnace | Basement | 12.75 Ft x 14.00 Ft | |
| 4pc Bathroom | Basement | 5.08 Ft x 7.75 Ft |
Location
Location is approximate. See nearby homes on the map
Listed by Century 21 Foothills Real Estate.

REALTOR®, REALTORS®, and the REALTOR® logo are certification marks that are owned by REALTOR® Canada Inc. and licensed exclusively to The Canadian Real Estate Association (CREA). These certification marks identify real estate professionals who are members of CREA and who must abide by CREA’s By-Laws, Rules, and the REALTOR® Code. The MLS® trademark and the MLS® logo are owned by CREA and identify the professional real estate services provided by members of CREA.
The information contained on this site is based in whole or in part on information that is provided by members of The Canadian Real Estate Association, who are responsible for its accuracy. CREA reproduces and distributes this information as a service for its members and assumes no responsibility for its accuracy.
Similar homes nearby
See more in Vulcan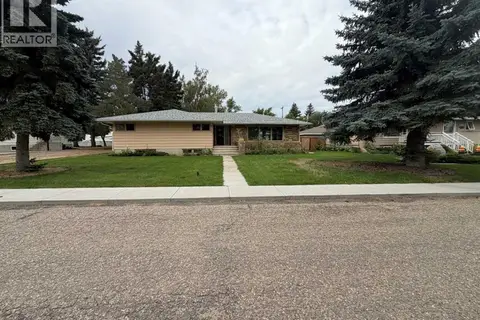 📷 48
$400,000
4+1 bd4 ba2 pk2009 ft²
513 Memorial Avenue
Vulcan
Detached · MLS® A2321115 · First Place Realty
 📷 8
$400,000
5+2 bd3 ba2 pk2355 ft²
208 2 Street S
Vulcan
Detached · MLS® A2331830 · Magnuson Realty Ltd
 📷 36
$399,900
3 bd2 ba3 pk1082 ft²
419 2 Street N
Vulcan
Detached · MLS® A2309970 · Magnuson Realty Ltd
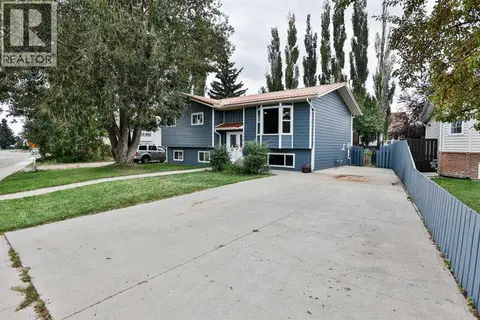 📷 31
$386,000
3+1 bd3 ba3 pk1087 ft²
136 Aspen Way
Vulcan
Detached · MLS® A2342478 · Magnuson Realty Ltd
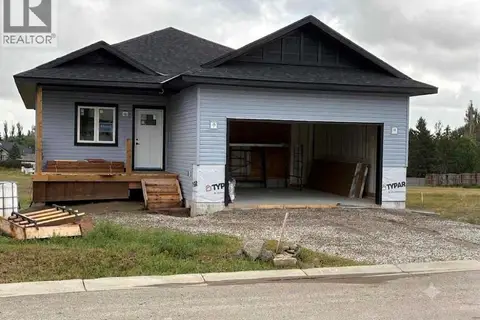 📷 2
$494,900
1+2 bd3 ba4 pk1014 ft²
510 Whispering Greens Avenue
Vulcan
Detached · MLS® A2334254 · MaxWell Experts Plus Realty
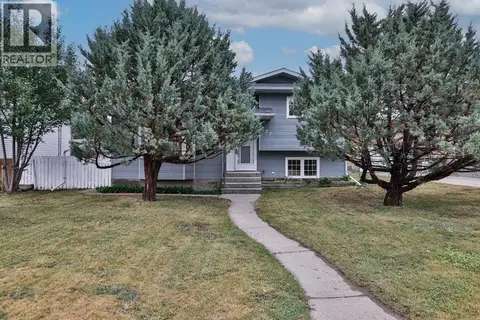 📷 36
$369,900
3+1 bd4 ba2 pk1945 ft²
527 2 Street N
Vulcan
Pool
Detached · MLS® A2336771 · Magnuson Realty Ltd
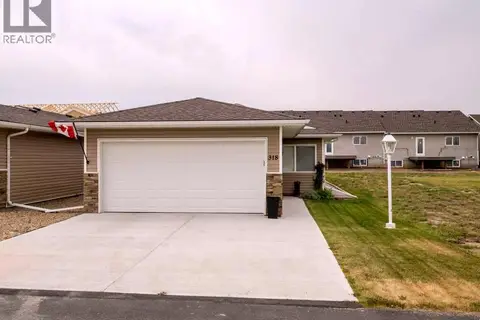 📷 42
$368,900
2 bd2 ba4 pk1142 ft²
318 Whispering Way
Vulcan
Detached · MLS® A2342803 · Real Broker
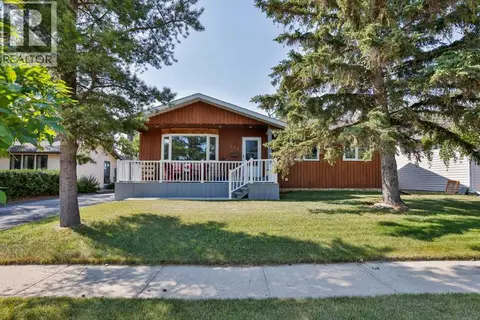 📷 32
$360,000
3+2 bd3 ba3 pk1215 ft²
425 Cottonwood Drive
Vulcan
Detached · MLS® A2333580 · Magnuson Realty Ltd