425 Cottonwood Drive
Vulcan, AB, T0L2B0
Listed by Magnuson Realty Ltd
$360,000
- 3+2 bedrooms
- 3 bathrooms
- 3 parking
- 1215 sq ft
Listed 82 days ago · MLS® A2333580
About this home
Fall in love with this clean, country feel 5-bedroom, 3-bath bungalow built in 1981! From the moment you arrive, you’ll appreciate the inviting front deck, mature trees, and the peaceful country feel that makes this home so special. Inside, you’ll find a spacious and comfortable layout with newer appliances, central air, and a finished basement that gives you room to spread out, relax, and enjoy. Step outside and you’ll really see what sets this property apart — an open view beyond the backyard gives a country feel, perfect for unwinding on the back deck after a long day. With RV parking, a newer roof, and close proximity to schools and the golf course, this home offers the best of both worlds: everyday convenience and a calm, getaway feel right at home. This is the kind of property buyers hope to find — move-in ready, and full of charm. (id:66966)
Details
- Type
- Detached
- Style
- Bungalow
- Size
- 1215 sq ft
- Basement
- Partially finished, Full
- Property tax
- $2,871 (2026)
- Municipality
- Vulcan
Interior
- Bedrooms
- 3 above ground + 2 below
- Fireplace
- No
- Appliances
- Refrigerator, Dishwasher, Stove, Microwave Range Hood Combo
- Flooring
- Carpeted, Linoleum
Heating, cooling and services
- Heating
- Forced air, Natural gas
- Air conditioning
- Central air conditioning
Building and exterior
- Style
- Bungalow
- Year built
- 1981
- Foundation
- Wood
- Outdoor
- Wood siding
Parking
- Total parking
- 3
- Driveway and parking
- Parking Pad, RV
Rooms
| Room | Level | Size | Features |
|---|---|---|---|
| 3pc Bathroom | Main level | 5.67 Ft x 6.25 Ft | |
| 4pc Bathroom | Main level | 8.00 Ft x 6.83 Ft | |
| Bedroom | Main level | 8.58 Ft x 9.92 Ft | |
| Bedroom | Main level | 8.92 Ft x 10.00 Ft | |
| Kitchen | Main level | 17.83 Ft x 13.83 Ft | |
| Living room | Main level | 16.50 Ft x 14.75 Ft | |
| Primary Bedroom | Main level | 10.92 Ft x 13.42 Ft | |
| 3pc Bathroom | Basement | 5.92 Ft x 9.08 Ft | |
| Bedroom | Basement | 12.00 Ft x 9.08 Ft | |
| Bedroom | Basement | 9.83 Ft x 13.25 Ft | |
| Family room | Basement | 21.92 Ft x 16.58 Ft | |
| Storage | Basement | 15.00 Ft x 9.67 Ft | |
| Storage | Basement | 6.00 Ft x 9.67 Ft | |
| Furnace | Basement | 8.58 Ft x 13.33 Ft |
Location
Location is approximate. See nearby homes on the map
Listed by Magnuson Realty Ltd.

REALTOR®, REALTORS®, and the REALTOR® logo are certification marks that are owned by REALTOR® Canada Inc. and licensed exclusively to The Canadian Real Estate Association (CREA). These certification marks identify real estate professionals who are members of CREA and who must abide by CREA’s By-Laws, Rules, and the REALTOR® Code. The MLS® trademark and the MLS® logo are owned by CREA and identify the professional real estate services provided by members of CREA.
The information contained on this site is based in whole or in part on information that is provided by members of The Canadian Real Estate Association, who are responsible for its accuracy. CREA reproduces and distributes this information as a service for its members and assumes no responsibility for its accuracy.
Similar homes nearby
See more in Vulcan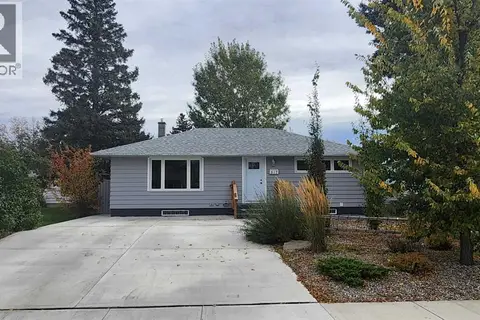 📷 50
$360,000
2+1 bd2 ba6 pk1057 ft²
517 3 Street S
Vulcan
Basement suite
Detached · MLS® A2350618 · Royal Lepage South Country - Lethbridge
 📷 42
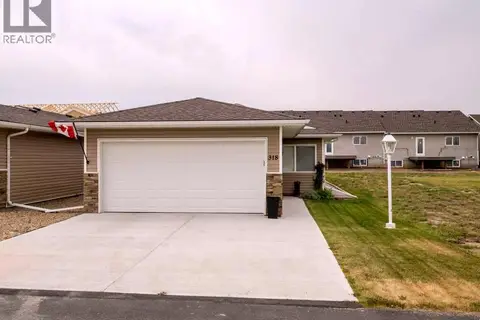
$368,900
2 bd2 ba4 pk1142 ft²
318 Whispering Way
Vulcan
Detached · MLS® A2342803 · Real Broker
 📷 36
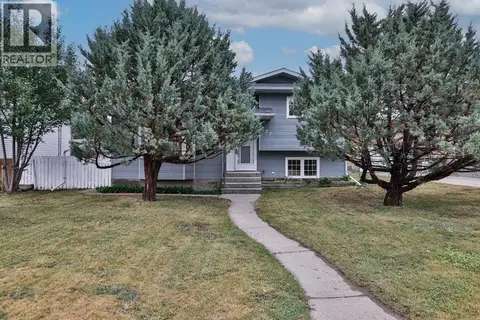
$369,900
3+1 bd4 ba2 pk1945 ft²
527 2 Street N
Vulcan
Pool
Detached · MLS® A2336771 · Magnuson Realty Ltd
 📷 17
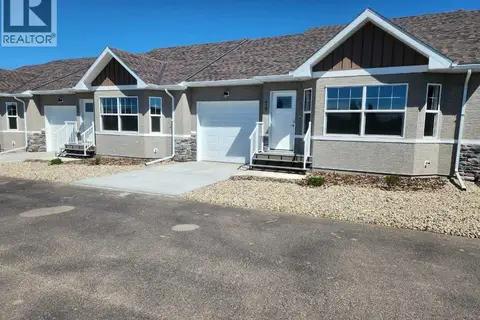
$349,000
2 bd1 ba2 pk953 ft²
419 Meadowlark Way
Vulcan
Att/Row/Townhouse · MLS® A2323496 · RE/MAX Landan Real Estate
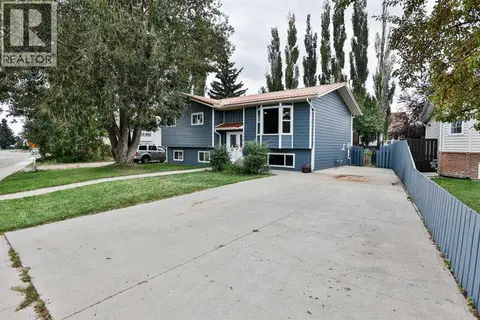 📷 31
$386,000
3+1 bd3 ba3 pk1087 ft²
136 Aspen Way
Vulcan
Detached · MLS® A2342478 · Magnuson Realty Ltd
 📷 36
$399,900
3 bd2 ba3 pk1082 ft²
419 2 Street N
Vulcan
Detached · MLS® A2309970 · Magnuson Realty Ltd
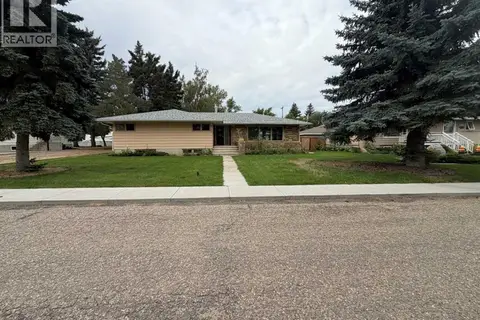 📷 48
$400,000
4+1 bd4 ba2 pk2009 ft²
513 Memorial Avenue
Vulcan
Detached · MLS® A2321115 · First Place Realty
 📷 8
$400,000
5+2 bd3 ba2 pk2355 ft²
208 2 Street S
Vulcan
Detached · MLS® A2331830 · Magnuson Realty Ltd