118, 413 River Avenue
Riverview, Cochrane, AB, T4C0N9
Listed by Royal LePage Benchmark
$350,000
- 2 bedrooms
- 3 bathrooms
- 2 parking
- 1212 sq ft
Listed 37 days ago · MLS® A2340626
About this home
Welcome to this fantastic opportunity at 118 413 River Ave! Featuring 1,200 square feet of well-designed living space, this home combines comfort, modern convenience, and exceptional functionality. The main floor offers an inviting open layout highlighted by a cozy gas fireplace in the living room and a convenient 2-piece powder room. Step outside onto your east-facing patio to enjoy your morning coffee in the sunlight. Upstairs, you will find the spacious primary bedroom featuring a large walk-in closet and an ensuite with a separate shower and tub combo. The upper level also includes a comfortable second bedroom, a versatile loft area, a 4-piece main bathroom, and convenient upper-level laundry.Additionally, the property includes an attached single garage and an undeveloped basement offering a blank canvas to expand and customize to your exact needs. Located in the heart of Cochrane, you'll enjoy easy access to local amenities, scenic pathways, and community features. Whether you're a first-time homebuyer, downsizer, or investor, this is a must-see property! Book your showing today to find out why Living in Cochrane is Loving where you Live! (id:66966)
Details
- Type
- Att/Row/Townhouse
- Size
- 1212 sq ft
- Basement
- Unfinished, Full
- Garage
- Garage
- Property tax
- $2,658 (2026)
- Maintenance fee
- $283/month
- Neighbourhood
- Riverview
- Municipality
- Cochrane
Interior
- Bedrooms
- 2 above ground
- Fireplace
- Yes
- Appliances
- Washer, Refrigerator, Dishwasher, Stove, Dryer, Microwave Range Hood Combo, Window Coverings, Garage door opener, Water Heater - Tankless
- Flooring
- Hardwood, Carpeted, Linoleum
Heating, cooling and services
- Heating
- Forced air, Natural gas
Building and exterior
- Year built
- 2009
- Exterior
- Wood frame
- Foundation
- Poured Concrete
- Outdoor
- Vinyl siding
Parking
- Total parking
- 2
- Driveway and parking
- Attached Garage
Rooms
| Room | Level | Size | Features |
|---|---|---|---|
| 2pc Bathroom | Main level | 7.42 Ft x 3.00 Ft | |
| Living room | Main level | 11.08 Ft x 9.58 Ft | |
| Other | Main level | 10.67 Ft x 9.92 Ft | |
| Primary Bedroom | Second level | 12.00 Ft x 9.58 Ft | |
| Bedroom | Second level | 12.42 Ft x 9.25 Ft | |
| Loft | Second level | 10.92 Ft x 9.58 Ft | |
| 4pc Bathroom | Second level | 8.00 Ft x 9.25 Ft | |
| 4pc Bathroom | Second level | 4.92 Ft x 9.08 Ft | |
| Laundry room | Second level | 5.08 Ft x 9.25 Ft | |
| Dining room | Main level | 7.42 Ft x 9.58 Ft | |
| Foyer | Main level | 14.67 Ft x 5.33 Ft |
Location
Location is approximate. See nearby homes on the map
Listed by Royal LePage Benchmark.

REALTOR®, REALTORS®, and the REALTOR® logo are certification marks that are owned by REALTOR® Canada Inc. and licensed exclusively to The Canadian Real Estate Association (CREA). These certification marks identify real estate professionals who are members of CREA and who must abide by CREA’s By-Laws, Rules, and the REALTOR® Code. The MLS® trademark and the MLS® logo are owned by CREA and identify the professional real estate services provided by members of CREA.
The information contained on this site is based in whole or in part on information that is provided by members of The Canadian Real Estate Association, who are responsible for its accuracy. CREA reproduces and distributes this information as a service for its members and assumes no responsibility for its accuracy.
Similar homes nearby
See more in Cochrane 📷 32
$359,990
2 bd3 ba2 pk1320 ft²
56, 28 Heritage Drive
Heritage Hills, Cochrane
Att/Row/Townhouse · MLS® A2330127 · KIC Realty
 📷 47
$333,000
2 bd2 ba1 pk1208 ft²
412, 250 Fireside View
Fireside, Cochrane
Att/Row/Townhouse · MLS® A2350346 · MaxWell Capital Realty
 📷 16
$329,000
328 Third Street W
Downtown, Cochrane
Vacant Land · MLS® A2347519 · Royal LePage Benchmark
 📷 35
$398,900
3 bd3 ba2 pk1293 ft²
276 Sunset Road
Sunset Ridge, Cochrane
Att/Row/Townhouse · MLS® A2349220 · Royal LePage Solutions
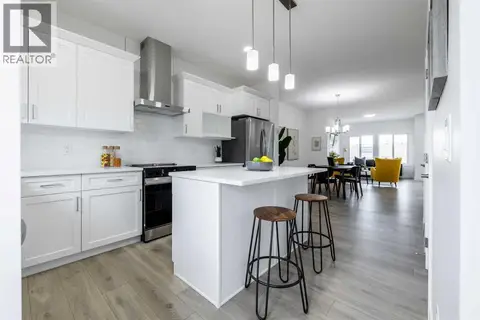 📷 18
$399,900
3 bd3 ba2 pk1623 ft²
52 Andalusian Road
Heartland, Cochrane
Att/Row/Townhouse · MLS® A2328324 · Century 21 All Stars Realty Ltd.
 📷 18
$399,900
3 bd3 ba2 pk1623 ft²
54 Andalusian Road
Heartland, Cochrane
Att/Row/Townhouse · MLS® A2328328 · Century 21 All Stars Realty Ltd.
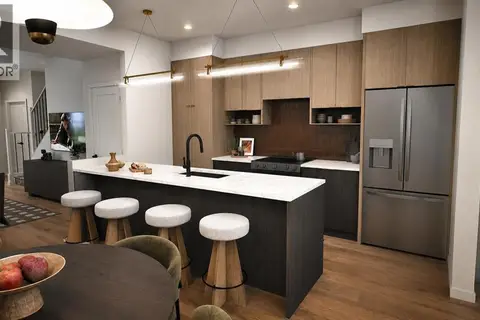 📷 8
$409,000
3 bd3 ba2 pk1522 ft²
419 Clydesdale Avenue
Heartland, Cochrane
Att/Row/Townhouse · MLS® A2343991 · eXp Realty
 📷 48
$409,000
2 bd3 ba2 pk1459 ft²
192 Sunset Point
Sunset Ridge, Cochrane
Att/Row/Townhouse · MLS® A2347421 · Royal LePage Solutions