52 Andalusian Road
Heartland, Cochrane, AB, T4C3B7
Listed by Century 21 All Stars Realty Ltd.
$399,900
- 3 bedrooms
- 3 bathrooms
- 2 parking
- 1623 sq ft
Listed 103 days ago · MLS® A2328324
About this home
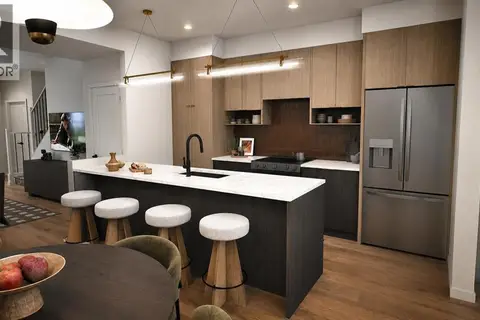
DISCOVER MODERN LIVING IN THE SOUGHT-AFTER COMMUNITY OF HEARTLAND! The Kingston-T by Akash Homes offers 1,663 SQ.FT. of thoughtfully designed living space perfect for families and first-time buyers alike. The open-concept main floor features a bright great room, spacious dining nook, and a stylish kitchen complete with quartz countertops, a large island, walk-in pantry, and convenient rear entry. A 2-piece powder room completes the main level. Upstairs you'll find a versatile bonus room, upper-floor laundry, two generous secondary bedrooms, a full 4-piece bathroom, and a private primary retreat featuring a walk-in closet and 3-piece ensuite. The unfinished basement provides endless opportunities for future development. Located in the family-friendly community of Heartland, you'll enjoy parks, playgrounds, pathways, schools, shopping, and quick access to the mountains while being just minutes from Cochrane's amenities. PLUS A $5,000 BRICK CREDIT! PLEASE NOTE Photos are representative. Actual home, plans, fixtures, and finishes may vary and are subject to availability/changes without notice. (id:66966)
Details
- Type
- Att/Row/Townhouse
- Size
- 1623 sq ft
- Basement
- Unfinished, Full
- Property tax
- $1 (2026)
- Neighbourhood
- Heartland
- Municipality
- Cochrane
Interior
- Bedrooms
- 3 above ground
- Fireplace
- No
- Flooring
- Tile, Laminate, Carpeted
Heating, cooling and services
- Heating
- Forced air, Natural gas
Building and exterior
- Year built
- 2026
- Exterior
- Wood frame
- Foundation
- Poured Concrete
Parking
- Total parking
- 2
- Driveway and parking
- Parking Pad
Rooms
| Room | Level | Size | Features |
|---|---|---|---|
| Living room | Main level | 13.17 Ft x 11.67 Ft | |
| Dining room | Main level | 8.92 Ft x 11.67 Ft | |
| Kitchen | Main level | 9.00 Ft x 10.00 Ft | |
| 2pc Bathroom | Main level | .00 Ft x .00 Ft | |
| Primary Bedroom | Upper Level | 10.33 Ft x 11.67 Ft | |
| 3pc Bathroom | Upper Level | .00 Ft x .00 Ft | |
| Bedroom | Upper Level | 9.25 Ft x 9.33 Ft | |
| Bedroom | Upper Level | 9.25 Ft x 8.17 Ft | |
| Bonus Room | Upper Level | 10.33 Ft x 11.50 Ft | |
| 4pc Bathroom | Upper Level | .00 Ft x .00 Ft | |
| Laundry room | Upper Level | .00 Ft x .00 Ft |
Location
Location is approximate. See nearby homes on the map
Listed by Century 21 All Stars Realty Ltd..

REALTOR®, REALTORS®, and the REALTOR® logo are certification marks that are owned by REALTOR® Canada Inc. and licensed exclusively to The Canadian Real Estate Association (CREA). These certification marks identify real estate professionals who are members of CREA and who must abide by CREA’s By-Laws, Rules, and the REALTOR® Code. The MLS® trademark and the MLS® logo are owned by CREA and identify the professional real estate services provided by members of CREA.
The information contained on this site is based in whole or in part on information that is provided by members of The Canadian Real Estate Association, who are responsible for its accuracy. CREA reproduces and distributes this information as a service for its members and assumes no responsibility for its accuracy.
Similar homes nearby
See more in Cochrane 📷 18
$399,900
3 bd3 ba2 pk1623 ft²
54 Andalusian Road
Heartland, Cochrane
Att/Row/Townhouse · MLS® A2328328 · Century 21 All Stars Realty Ltd.
 📷 8
$409,000
3 bd3 ba2 pk1522 ft²
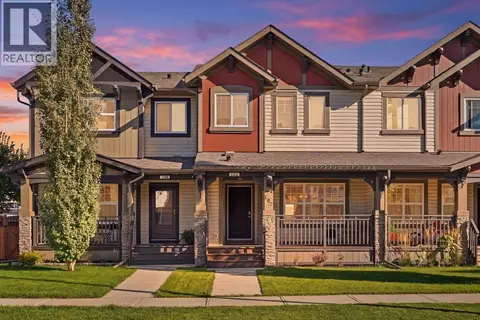
419 Clydesdale Avenue
Heartland, Cochrane
Att/Row/Townhouse · MLS® A2343991 · eXp Realty
 📷 38
$425,000
3 bd3 ba1 pk1566 ft²
102 Clydesdale Way
Heartland, Cochrane
Att/Row/Townhouse · MLS® A2352879 · CIR Realty
 📷 18
$429,900
3 bd3 ba2 pk1623 ft²
50 Andalusian Road
Heartland, Cochrane
Basement suite
Att/Row/Townhouse · MLS® A2328313 · Century 21 All Stars Realty Ltd.
 📷 39
$429,900
3 bd3 ba2 pk1522 ft²
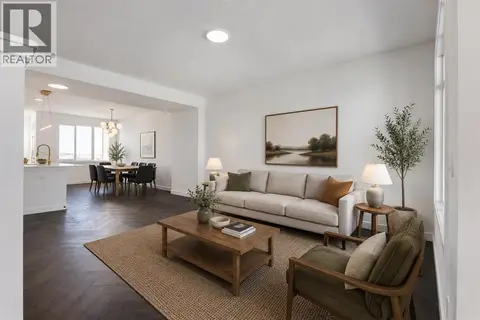
425 Clydesdale Avenue
Heartland, Cochrane
Att/Row/Townhouse · MLS® A2336618 · eXp Realty
 📷 17
$439,900
3 bd3 ba2 pk1521 ft²
413 Clydesdale Avenue
Heartland, Cochrane
Att/Row/Townhouse · MLS® A2334636 · eXp Realty
 📷 8
$449,900
3 bd3 ba2 pk1522 ft²
423 Clydesdale Avenue
Heartland, Cochrane
Att/Row/Townhouse · MLS® A2344007 · eXp Realty
 📷 38
$449,900
3 bd3 ba2 pk1522 ft²
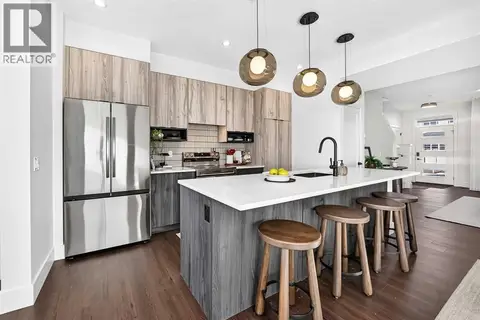
421 Clydesdale Avenue
Heartland, Cochrane
Att/Row/Townhouse · MLS® A2348197 · eXp Realty