1165 South Park Street
Halifax, Halifax, NS, B3H2W9
Listed by The Agency Real Estate Brokerage
$1,100,000
- 4 bedrooms
- 2 bathrooms
- 1975 sq ft
Listed 33 days ago · MLS® 202623721
About this home
Modern comfort brings this Victorian character home into the present time with - 2 new bathrooms, upgraded electrical and 200-amp panel, natural gas furnace, and an on-demand hot water system. There is brand new high end wool carpeting in the hallways and one bedroom, and a slab floor in the basement with high ceilings perfect for finishing into a large 3rd floor living space. Steps from the VG Hospital, the Public Gardens, the Halifax Memorial Library, and some of the citys best restaurants, this property pairs historic charm with an exceptional location. Ample street parking (permit). Through the solid wood front door, a welcoming foyer reveals an impressive staircase, soaring 9.5-foot ceilings, original detailed mouldings, 4 ornate fireplaces (not in use), and softwood floors throughout the main level. Beyond, the kitchen this opens directly onto a quiet private garden oasis and deck, and access gate. Well cared for over the years, with recent thoughtful improvements throughout, this home offers a rare opportunity to own a piece of Halifaxs architectural history in one of the citys most sought-after neighbourhoods. (id:66966)
Details
- Type
- Link
- Size
- 1975 sq ft
- Basement
- Unfinished, Full
- Neighbourhood
- Halifax
- Municipality
- Halifax
Interior
- Bedrooms
- 4 above ground
- Fireplace
- No
- Appliances
- Washer, Refrigerator, Dishwasher, Stove, Dryer
- Flooring
- Hardwood, Marble, Carpeted, Ceramic Tile, Wood
Heating, cooling and services
- Heating
- Natural gas, Radiator, Hot Water
- Water and sewer
- Municipal sewage system
Building and exterior
- Foundation
- Stone, Concrete Block
- Outdoor
- Wood shingles, Wood siding
Rooms
| Room | Level | Size | Features |
|---|---|---|---|
| Foyer | Main level | 7.4 x 3.9 | |
| Living room | Main level | 13.8 x 18.6 | |
| Kitchen | Main level | 11.8 x 13.7 | |
| Dining room | Main level | 13.8 x 16.4 | |
| 2pc Bathroom | Main level | 3.1 x 5.4 | |
| Primary Bedroom | Second level | 13. x 16.6 | |
| Bedroom | Second level | 11.7 x 13.5 | |
| Bedroom | Second level | 11.1 x 16.7 | |
| Bedroom | Second level | 8. x 12.10 | |
| 4pc Bathroom | Second level | 4.5 x 10.2 | |
| Other | Second level | Unfinished 20.3 x 33.10 |
Location
Location is approximate. See nearby homes on the map
Listed by The Agency Real Estate Brokerage.

REALTOR®, REALTORS®, and the REALTOR® logo are certification marks that are owned by REALTOR® Canada Inc. and licensed exclusively to The Canadian Real Estate Association (CREA). These certification marks identify real estate professionals who are members of CREA and who must abide by CREA’s By-Laws, Rules, and the REALTOR® Code. The MLS® trademark and the MLS® logo are owned by CREA and identify the professional real estate services provided by members of CREA.
The information contained on this site is based in whole or in part on information that is provided by members of The Canadian Real Estate Association, who are responsible for its accuracy. CREA reproduces and distributes this information as a service for its members and assumes no responsibility for its accuracy.
Similar homes nearby
See more in Halifax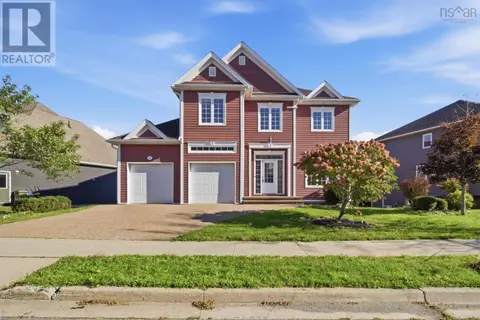 📷 50
$1,100,000
4 bd4 ba3983 ft²
156 Bently Drive
Halifax, Halifax
Detached · MLS® 202625625 · RE/MAX Nova (Halifax)
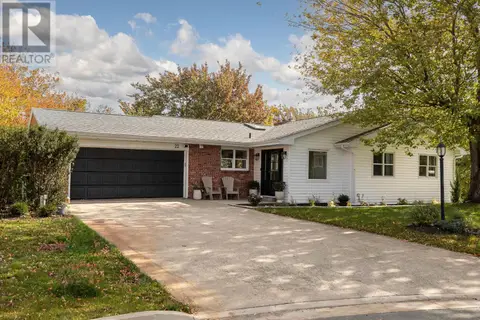 New
📷 49
$1,100,000
3+2 bd3 ba3791 ft²
22 Briar Place
Halifax, Halifax
Pool
Detached · MLS® 202626376 · The Agency Real Estate Brokerage
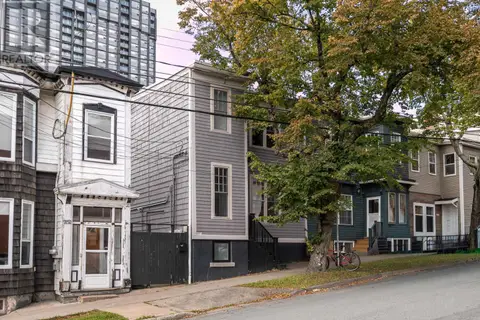 📷 42
$1,099,000
3+2 bd3 ba2530 ft²
1154-1156 Queen Street
Halifax, Halifax
Waterfront
Link · MLS® 202624608 · Royal LePage Atlantic
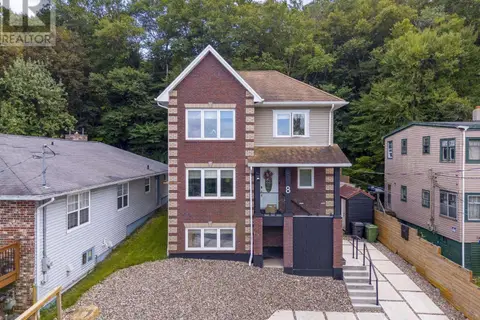 📷 50
$1,103,900
3+2 bd4 ba2840 ft²
8 & 10 Sailboat Lane
Halifax, Halifax
Detached · MLS® 202622009 · Royal LePage Atlantic
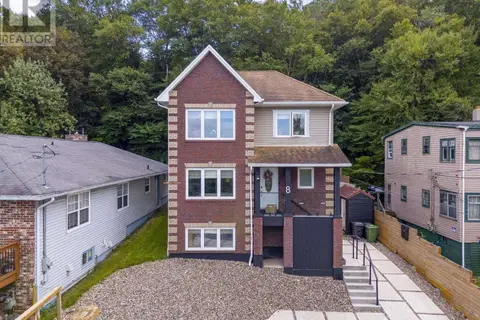 📷 50
$1,103,900
8 & 10 Sailboat Lane
Halifax, Halifax
Multiplex
Duplex · MLS® 202622010 · Royal LePage Atlantic
 📷 46
$1,075,000
6195/6197 Cedar Street
Halifax, Halifax
Multiplex
Duplex · MLS® 202622896 · Domus Realty Limited
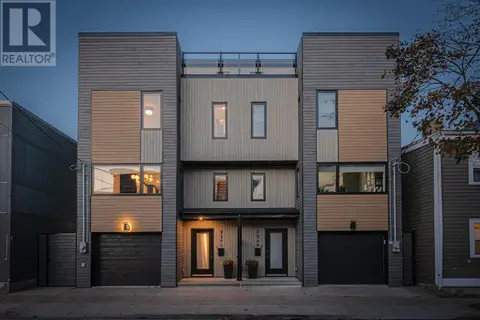 📷 50
$1,075,000
3 bd3 ba2338 ft²
2371 Creighton Street
Halifax, Halifax
Pool
Link · MLS® 202624788 · Red Door Realty
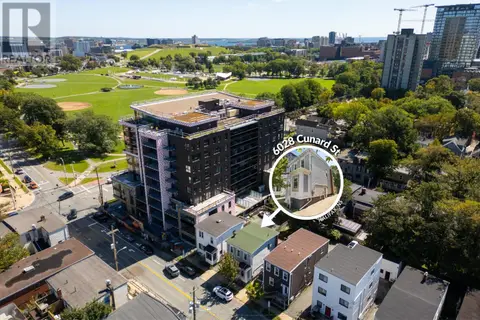 📷 50
$1,149,900
3+1 bd3 ba1948 ft²
6028/6030 Cunard Street
Halifax, Halifax
Detached · MLS® 202623521 · Engel & Volkers