11605 91 ST NW
Alberta Avenue, Edmonton, AB, T5B4A9
Listed by Homes & Gardens Real Estate Limited
$155,000
- 3 bedrooms
- 2 bathrooms
- 2 parking
- 769 sq ft
Listed 131 days ago · MLS® E4493484
About this home
Cute and Clean for under $160k! Quaint and quiet tree lined street is welcoming with good street parking. This 769 sq. ft. bungalow offers 2 bedrooms and 1 full bathroom with some good updates done throughout the years. Including front door, some windows, vinyl siding, sump pump & updated bathroom. Newer kitchen with ample cupboard and counterspace with extra storage. Charming 1940's architecture on the main floor gives a retro vibe from the interior arch ways to the exterior window awnings. Fenced yard with extra parking and single detached garage. Potential for rental property or re-development opportunities. Close to public transit, downtown and shopping. (id:66966)
Details
- Type
- Detached
- Style
- Bungalow
- Size
- 769 sq ft
- Basement
- Partially finished, Full
- Garage
- Garage
- Neighbourhood
- Alberta Avenue
- Municipality
- Edmonton
Interior
- Fireplace
- No
- Appliances
- Washer, Refrigerator, Stove, Dryer
Heating, cooling and services
- Heating
- Forced air
Building and exterior
- Style
- Bungalow
- Year built
- 1943
Parking
- Total parking
- 2
- Driveway and parking
- Detached Garage
Rooms
| Room | Level | Size | Features |
|---|---|---|---|
| Living room | Main level | 3.98 × 3.59 m (13'1" × 11'9") | |
| Dining room | Main level | 3.98 × 2.05 m (13'1" × 6'9") | |
| Kitchen | Main level | 3.02 × 3.23 m (9'11" × 10'7") | |
| Primary Bedroom | Main level | 2.94 × 3.51 m (9'8" × 11'6") | |
| Bedroom 2 | Main level | 2.95 × 2.88 m (9'8" × 9'5") | |
| Bedroom 3 | Basement | 3.14 × 4.03 m (10'4" × 13'3") | |
| Storage | Basement | 6.48 × 8.69 m (21'3" × 28'6") |
Location
Location is approximate. See nearby homes on the map
Listed by Homes & Gardens Real Estate Limited.

REALTOR®, REALTORS®, and the REALTOR® logo are certification marks that are owned by REALTOR® Canada Inc. and licensed exclusively to The Canadian Real Estate Association (CREA). These certification marks identify real estate professionals who are members of CREA and who must abide by CREA’s By-Laws, Rules, and the REALTOR® Code. The MLS® trademark and the MLS® logo are owned by CREA and identify the professional real estate services provided by members of CREA.
The information contained on this site is based in whole or in part on information that is provided by members of The Canadian Real Estate Association, who are responsible for its accuracy. CREA reproduces and distributes this information as a service for its members and assumes no responsibility for its accuracy.
Similar homes nearby
See more in Edmonton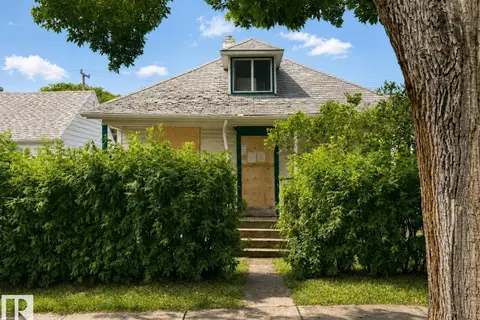 📷 2
$149,900
2 bd1 ba861 ft²
11916 95A ST NW
Alberta Avenue, Edmonton
Detached · MLS® E4499552 · Liv Real Estate
 📷 3
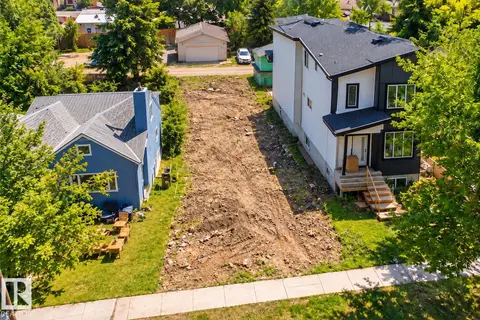
$146,000
0 bd
11929 90 ST NW
Alberta Avenue, Edmonton
Vacant Land · MLS® E4511449 · Royal Lepage Arteam Realty
 📷 2
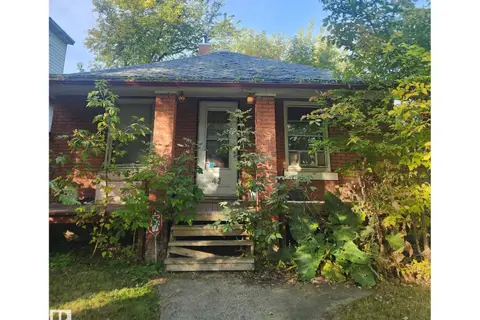
$140,000
1 bd1 ba685 ft²
11442 91 ST NW
Alberta Avenue, Edmonton
Detached · MLS® E4512821 · RE/MAX Excellence
 📷 2
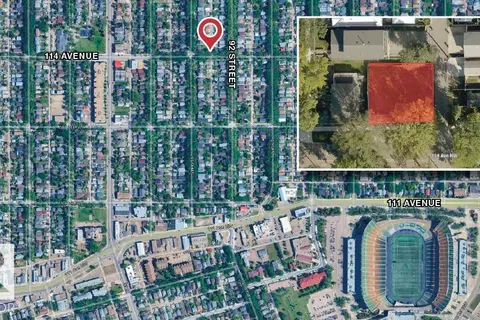
$138,800
0 bd
9220 114 AV NW
Alberta Avenue, Edmonton
Vacant Land · MLS® E4453105 · NAI Commercial Real Estate Inc
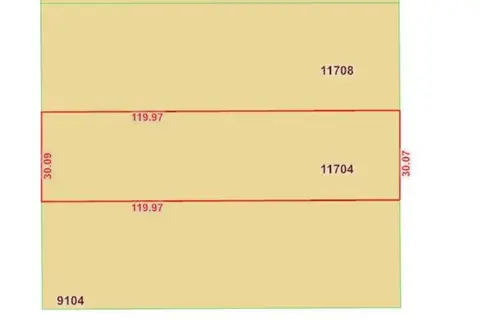
$135,900
0 bd
11704 91 ST NW
Alberta Avenue, Edmonton
Vacant Land · MLS® E4510854 · Sterling Real Estate
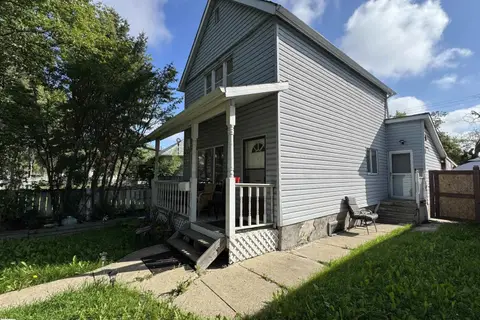 📷 26
$174,800
3 bd2 ba1012 ft²
11147 97 ST NW
Alberta Avenue, Edmonton
Detached · MLS® E4503900 · KIC Realty
 📷 2
$155,000
0 bd
9546 106A AV NW
Mccauley, Edmonton
Vacant Land · MLS® E4497119 · RE/MAX Elite
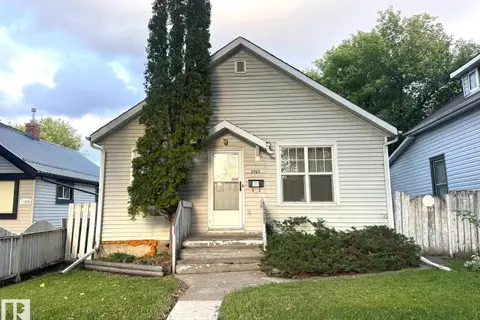 📷 14
$155,000
2 bd1 ba767 ft²
11925 77 ST NW
Eastwood, Edmonton
Fixer-upper
Detached · MLS® E4507464 · RE/MAX Elite