11147 97 ST NW
Alberta Avenue, Edmonton, AB, T5G1W9
Listed by KIC Realty
$174,800
- 3 bedrooms
- 2 bathrooms
- 1012 sq ft
Listed 68 days ago · MLS® E4503900
About this home
Welcome to this charming 1,012 SF, 2-storey home nestled on a 33' x 120' Lot in a beautiful, mature neighbourhood just minutes from the heart of Downtown and Chinatown! The bright main floor features a welcoming living room, functional kitchen, and a convenient bedroom with a large window. Upstairs offers two additional bedrooms and a full 4-piece bathroom. The basement adds valuable flex space, a 3-piece bathroom, laundry area, and newer washer and dryer. Enjoy unbeatable convenience with quick access to Kingsway Mall, grocery stores, Royal Alexandra Hospital, public transit, schools, and everyday amenities. Whether you're a first-time buyer looking to build equity, an investor seeking a solid buy-and-hold opportunity, or envisioning future redevelopment, this property offers incredible potential in a central and established location. Enjoy the charm of a mature community with excellent connectivity, everyday convenience, and exciting long-term possibilities. Don't miss your chance to make it yours! (id:66966)
Details
- Type
- Detached
- Size
- 1012 sq ft
- Basement
- Partially finished, Full
- Garage
- Garage
- Neighbourhood
- Alberta Avenue
- Municipality
- Edmonton
Interior
- Fireplace
- No
- Appliances
- Washer, Refrigerator, Stove, Dryer, Hood Fan, Storage Shed
Heating, cooling and services
- Heating
- Forced air
Building and exterior
- Year built
- 1922
Parking
- Driveway and parking
- No Garage, Rear, RV
Rooms
| Room | Level | Size | Features |
|---|---|---|---|
| Living room | Main level | 11.8' x 12.4' | |
| Dining room | Main level | 10.7' x 14.6' | |
| Kitchen | Main level | ||
| Primary Bedroom | Upper Level | 8.8' x 11.8' | |
| Bedroom 2 | Upper Level | 9.5' x 10.7' | |
| Bedroom 3 | Main level | 9.6' x 10.1' |
Location
Location is approximate. See nearby homes on the map
Listed by KIC Realty.

REALTOR®, REALTORS®, and the REALTOR® logo are certification marks that are owned by REALTOR® Canada Inc. and licensed exclusively to The Canadian Real Estate Association (CREA). These certification marks identify real estate professionals who are members of CREA and who must abide by CREA’s By-Laws, Rules, and the REALTOR® Code. The MLS® trademark and the MLS® logo are owned by CREA and identify the professional real estate services provided by members of CREA.
The information contained on this site is based in whole or in part on information that is provided by members of The Canadian Real Estate Association, who are responsible for its accuracy. CREA reproduces and distributes this information as a service for its members and assumes no responsibility for its accuracy.
Similar homes nearby
See more in Edmonton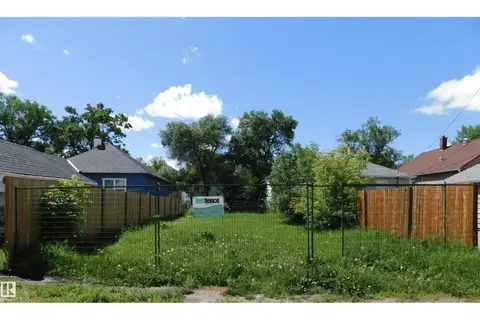
$189,900
0 bd
11715 97 ST NW
Alberta Avenue, Edmonton
Vacant Land · MLS® E4497114 · RE/MAX Elite
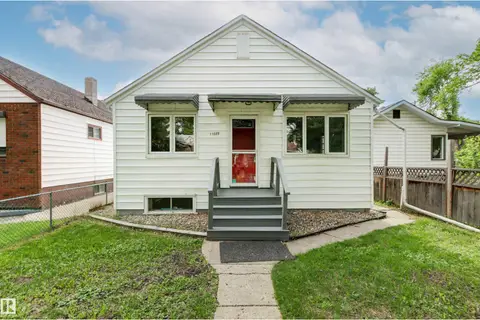 📷 49
$155,000
3 bd2 ba2 pk769 ft²
11605 91 ST NW
Alberta Avenue, Edmonton
Detached · MLS® E4493484 · Homes & Gardens Real Estate Limited
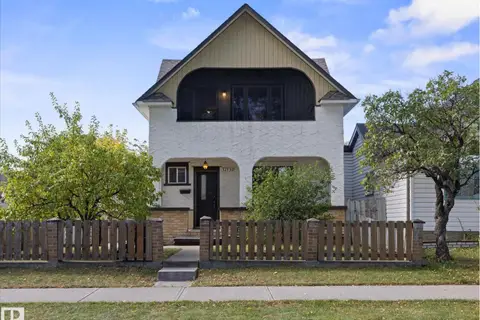 📷 30
$199,500
1 bd2 ba1179 ft²
12152 91 ST NW
Alberta Avenue, Edmonton
Detached · MLS® E4510851 · REMAX River City
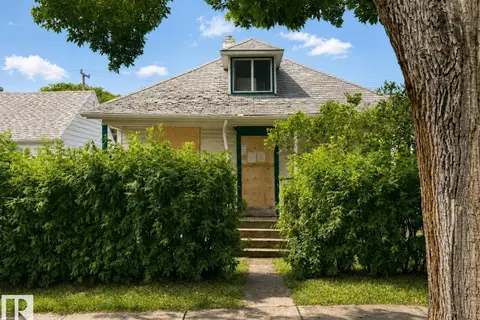 📷 2
$149,900
2 bd1 ba861 ft²
11916 95A ST NW
Alberta Avenue, Edmonton
Detached · MLS® E4499552 · Liv Real Estate
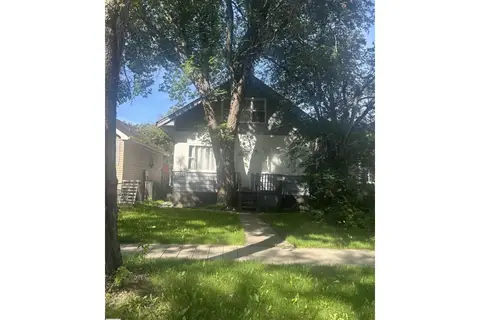 📷 13
$199,900
3 bd2 ba1518 ft²
11618 89 ST NW NW
Alberta Avenue, Edmonton
Detached · MLS® E4504233 · Homes & Gardens Real Estate Limited
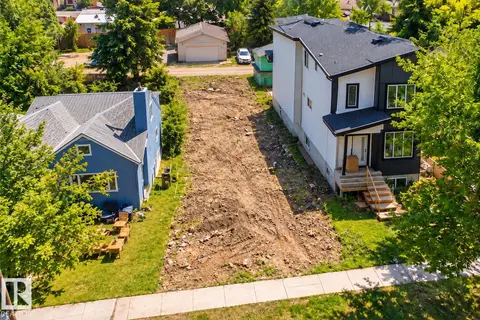 📷 3
$146,000
0 bd
11929 90 ST NW
Alberta Avenue, Edmonton
Vacant Land · MLS® E4511449 · Royal Lepage Arteam Realty
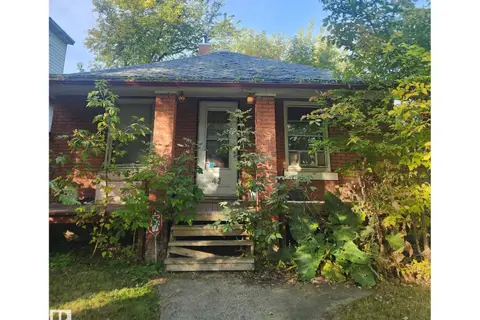 📷 2
$140,000
1 bd1 ba685 ft²
11442 91 ST NW
Alberta Avenue, Edmonton
Detached · MLS® E4512821 · RE/MAX Excellence
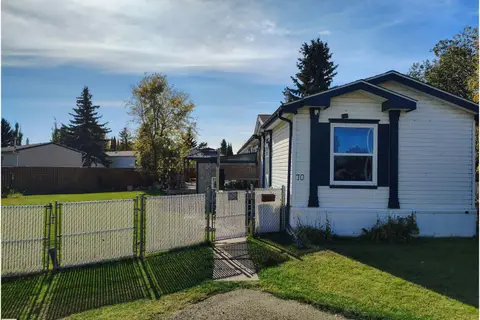 📷 35
$174,900
3 bd2 ba1169 ft²
70 Evergreen Mobile Park NW
Evergreen (Edmonton), Edmonton
Single Family · MLS® E4511866 · Rimrock Real Estate