116 Beaconsfield Road
Beacon Hill, Fort McMurray, AB, T9H2S4
Listed by People 1st Realty
$515,000
- 2+2 bedrooms
- 2 bathrooms
- 4 parking
- 1019 sq ft
Listed 5 days ago · MLS® A2353051
About this home
Don't Walk, RUN! Tucked away in the heart of Beacon Hill, this fully renovated bi-level has tons to offer! The open concept, bright living room and eat-in kitchen features lots of cabinet space and a WALK-IN PANTRY. Down the hall is the primary bedroom with WALK-IN CLOSET and patio door to the HOT TUB! Also located on this level is bedroom 2 and a beautiful 4 piece bathroom. The basement offers a spacious family room with a gas stove, 2 more bedrooms, a 3 piece bathroom and laundry room! Outside is a FENCED AND LANDSCAPED BACKYARD with a large deck and oversized shed for storage. Parking is no problem here with a HEATED ATTACHED GARAGE that you can DRIVE THROUGH to the backyard and large front drive way. With green space behind and central air, this home is perfect all year round! Title insurance in lieu of a real property report. (id:66966)
Details
- Type
- Detached
- Style
- Bi-level
- Size
- 1019 sq ft
- Basement
- Finished, Full
- Garage
- Garage
- Property tax
- $2,470 (2026)
- Neighbourhood
- Beacon Hill
- Municipality
- Fort McMurray
Interior
- Bedrooms
- 2 above ground + 2 below
- Fireplace
- Yes
- Appliances
- See remarks
- Flooring
- Laminate, Carpeted, Ceramic Tile
Heating, cooling and services
- Heating
- Natural gas
- Air conditioning
- Central air conditioning
Building and exterior
- Style
- Bi-level
- Year built
- 1974
- Exterior
- Poured concrete, Wood frame
- Foundation
- Poured Concrete
- Outdoor
- Concrete, Vinyl siding
Parking
- Total parking
- 4
- Driveway and parking
- Attached Garage
Rooms
| Room | Level | Size | Features |
|---|---|---|---|
| 4pc Bathroom | Main level | .00 Ft x .00 Ft | |
| 3pc Bathroom | Basement | .00 Ft x .00 Ft | |
| Living room | Main level | 13.75 Ft x 14.25 Ft | |
| Other | Main level | 11.75 Ft x 9.17 Ft | |
| Kitchen | Main level | 11.75 Ft x 8.17 Ft | |
| Primary Bedroom | Main level | 11.25 Ft x 12.17 Ft | |
| Bedroom | Main level | 1.50 Ft x 8.92 Ft | |
| Family room | Basement | 23.83 Ft x 14.50 Ft | |
| Bedroom | Basement | 11.58 Ft x 13.25 Ft | |
| Bedroom | Basement | 11.75 Ft x 9.83 Ft |
Location
Location is approximate. See nearby homes on the map
Listed by People 1st Realty.

REALTOR®, REALTORS®, and the REALTOR® logo are certification marks that are owned by REALTOR® Canada Inc. and licensed exclusively to The Canadian Real Estate Association (CREA). These certification marks identify real estate professionals who are members of CREA and who must abide by CREA’s By-Laws, Rules, and the REALTOR® Code. The MLS® trademark and the MLS® logo are owned by CREA and identify the professional real estate services provided by members of CREA.
The information contained on this site is based in whole or in part on information that is provided by members of The Canadian Real Estate Association, who are responsible for its accuracy. CREA reproduces and distributes this information as a service for its members and assumes no responsibility for its accuracy.
Similar homes nearby
See more in Fort McMurray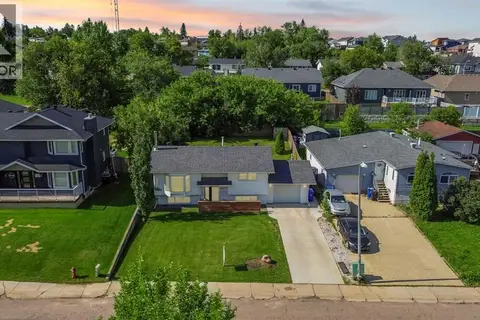 📷 48
$490,000
2+2 bd2 ba3 pk928 ft²
525 Beacon Hill Drive
Beacon Hill, Fort McMurray
Detached · MLS® A2337462 · ROYAL LEPAGE BENCHMARK
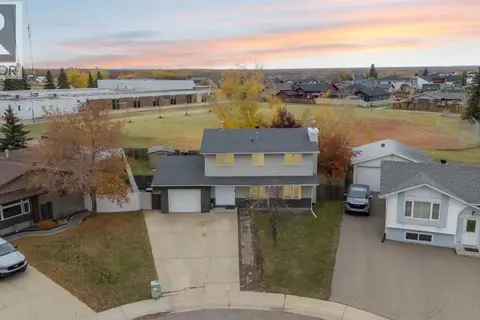 📷 37
$439,900
4+2 bd4 ba4 pk1736 ft²
133 Beaumont Crescent
Beacon Hill, Fort McMurray
Basement suite
Detached · MLS® A2352623 · ROYAL LEPAGE BENCHMARK
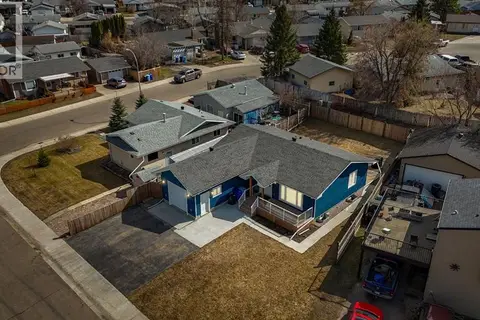 📷 45
$515,000
2+3 bd3 ba5 pk1150 ft²
121 Demers Drive
Downtown, Fort McMurray
Basement suite
Detached · MLS® A2311651 · ROYAL LEPAGE BENCHMARK
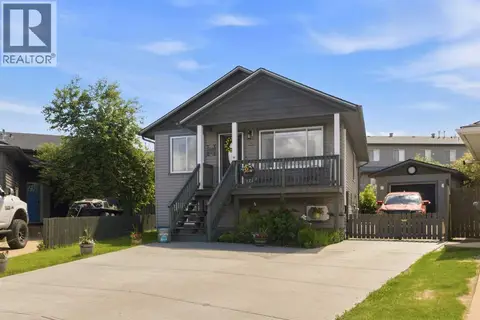 📷 38
$518,888
2+3 bd3 ba2 pk1007 ft²
235 Atkinson Lane
Abasand, Fort McMurray
Detached · MLS® A2323144 · COLDWELL BANKER UNITED
 📷 40
$519,900
3+1 bd3 ba2 pk1425 ft²
134 Rattlepan Creek Crescent
Timberlea, Fort McMurray
Basement suite
Detached · MLS® A2347546 · RE/MAX Connect
 📷 43
$520,000
3 bd3 ba4 pk1752 ft²
156 J.W. Mann Drive
Wood Buffalo, Fort McMurray
Detached · MLS® A2326345 · People 1st Realty
 📷 49
$520,000
2+2 bd3 ba4 pk1492 ft²
222 Berens Place
Timberlea, Fort McMurray
Detached · MLS® A2352069 · EXP REALTY
 📷 38
$525,000
4 bd3 ba8 pk1464 ft²
158 Father Mercredi Street
Downtown, Fort McMurray
Detached · MLS® A2339262 · The Agency North Central Alberta