1156 Concession RD 2 North
Amherstburg, N9V3R3
Listed by REMAX PREFERRED REALTY LTD. - 585
$849,900
- 3+1 bedrooms
- 2 bathrooms
Listed 8 days ago · MLS® 26025126
About this home
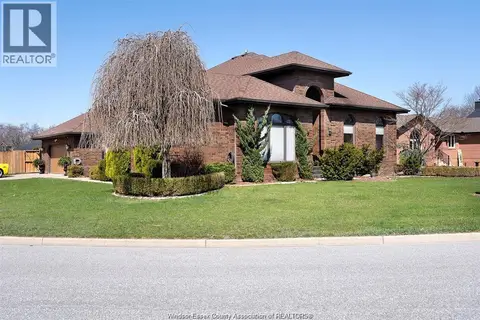
This Tudor style home is built like a fortress, solid foundation and very well cared for. This aprox 1 acre property has plenty of legroom. The home is a 4 bed 2 bath charming ranch, with a 2-1/2 detached garage, and a separate powered/heated workshop. Fruit trees, Koi pond, and stone walkways wind through the properties almost 1 acre footprint. The roof & A/C are approx 5 yr/old. Grade entrance at the rear of the property leads to an expansive lower level with a kitchenette and inviting fireplace. (id:66966)
Details
- Type
- Detached
- Style
- Ranch, Raised ranch
- Garage
- Garage
- Municipality
- Amherstburg
Interior
- Bedrooms
- 3 above ground + 1 below
- Fireplace
- Gas, Insert
- Appliances
- Washer, Refrigerator, Dishwasher, Stove, Dryer
- Flooring
- Hardwood, Ceramic/Porcelain
Heating, cooling and services
- Heating
- Forced air, Natural gas, Furnace
- Air conditioning
- Central air conditioning
- Water and sewer
- Septic System
Building and exterior
- Style
- Ranch, Raised ranch
- Year built
- 1979
- Foundation
- Concrete
- Outdoor
- Brick
Parking
- Driveway and parking
- Detached Garage, Garage
Rooms
| Room | Level | Size | Features |
|---|---|---|---|
| Utility room | Lower level | ||
| Laundry room | Lower level | ||
| Family room/Fireplace | Lower level | ||
| 3pc Bathroom | Lower level | ||
| Bedroom | Lower level | ||
| Bedroom | Main level | ||
| Dining room | Main level | ||
| Kitchen/Dining room | Main level | ||
| 5pc Bathroom | Main level | ||
| Bedroom | Main level | ||
| Bedroom | Main level | ||
| Living room | Main level |
Location
Location is approximate. See nearby homes on the map
Listed by REMAX PREFERRED REALTY LTD. - 585.

REALTOR®, REALTORS®, and the REALTOR® logo are certification marks that are owned by REALTOR® Canada Inc. and licensed exclusively to The Canadian Real Estate Association (CREA). These certification marks identify real estate professionals who are members of CREA and who must abide by CREA’s By-Laws, Rules, and the REALTOR® Code. The MLS® trademark and the MLS® logo are owned by CREA and identify the professional real estate services provided by members of CREA.
The information contained on this site is based in whole or in part on information that is provided by members of The Canadian Real Estate Association, who are responsible for its accuracy. CREA reproduces and distributes this information as a service for its members and assumes no responsibility for its accuracy.
Similar homes nearby
See more in Amherstburg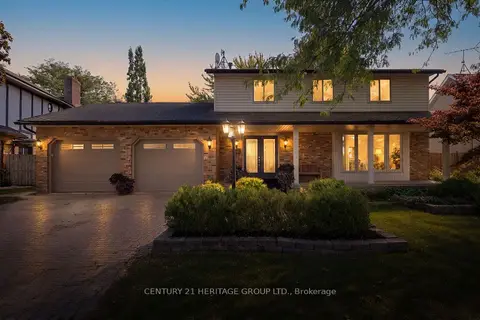 📷 50🎥 Tour
$899,000
≈ $3,937/mo mortgage · 20% down
4 bd4 ba6 pk2500-3000 ft²
121 South Riverview Street
Amherstburg, Amherstburg
WaterfrontPoolSchool 3 min walk
Detached · MLS® X13879804 · CENTURY 21 HERITAGE GROUP LTD.
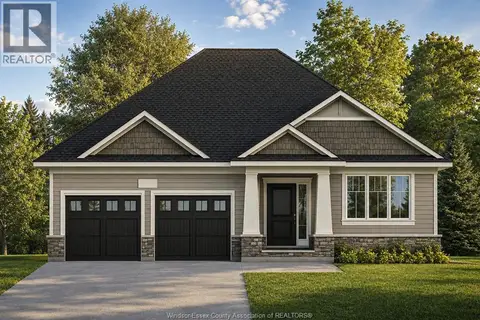 📷 2
$849,900
3 bd2 ba
LOT 6 KENNEDY COURT
Amherstburg
Waterfront
Detached · MLS® 26021472 · REALTY ONE GROUP ICONIC BROKERAGE
 📷 42
$849,900
1+2 bd2 ba
69 WILLOW BEACH ROAD
Amherstburg
Waterfront
Detached · MLS® 26023203 · REALTY ONE GROUP ICONIC BROKERAGE
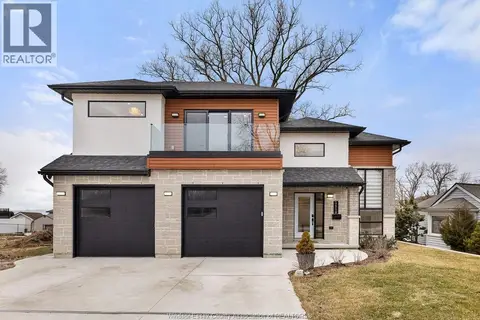 📷 46
$849,900
3+2 bd3 ba
1118 UNION STREET
Amherstburg
Detached · MLS® 26024707 · DEERBROOK PLUS REALTY INC
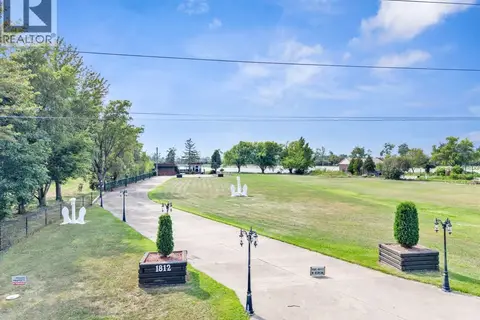 📷 47
$849,999
1812 FRONT
Amherstburg
Waterfront
Vacant Land · MLS® 26021178 · MANOR WINDSOR REALTY LTD.
 New
📷 44
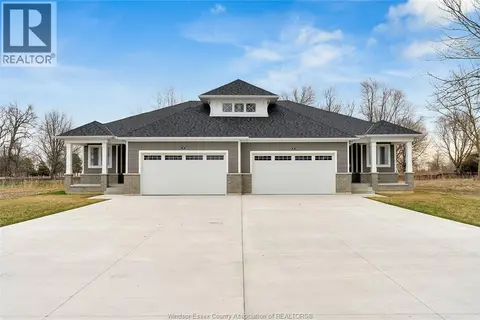
$849,999
3+2 bd4 ba2592 ft²
172 POINTE WEST DRIVE
Amherstburg
Pool
Detached · MLS® 26025720 · ROYAL LEPAGE BINDER REAL ESTATE
 📷 22
$859,000
2 bd2 ba1582 ft²
193 BOIS BLANC
Amherstburg
Waterfront
Link · MLS® 26017723 · REMAX PREFERRED REALTY LTD. - 586
 📷 36
$839,900
3 bd3 ba2000 ft²
188 Whelan
Amherstburg
Detached · MLS® 26021833 · CENTURY 21 LOCAL HOME TEAM REALTY INC.