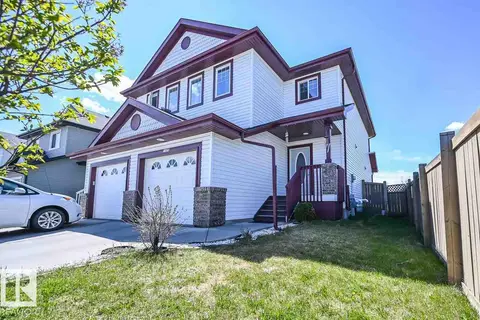
11543 11 AV SW
Rutherford (Edmonton), Edmonton, AB, T6W1W8
Listed by REMAX River City
$470,000
- 4 bedrooms
- 3 bathrooms
- 4 parking
- 1457 sq ft
Listed 70 days ago · MLS® E4503361
About this home
Welcome to this inviting 4 Bed home in family friendly Rutherford. Offering a perfect blend of Comfort, Space & Convenience. The Bright, Open concept Main Floor provides plenty of room for everyday Living & Entertaining, with a generous Living Room, Dining area & Kitchen with Raised Eating bar. The Primary suite is Bright and offers a beautiful Ensuite with corner soaker tub & W/I Closet. 2 Jr Beds and the main 4 Pce Bath complete upstairs. The Basement is Partially Finished with a 4th Bed, Rec Space & Flex Room. A Double Attached Heated Garage offers secure parking and additional storage, while the welcoming exterior adds excellent curb appeal. The South facing yard has a Deck, Landscaping and Storage shed. Located in a community surrounded by Parks, Schools, Shopping & Amenities, this home is an ideal choice for families looking for space to grow. Don't Miss Out! (id:66966)
Details
- Type
- Detached
- Size
- 1457 sq ft
- Basement
- Partially finished, Full
- Garage
- Garage
- Neighbourhood
- Rutherford (Edmonton)
- Municipality
- Edmonton
Interior
- Fireplace
- No
- Appliances
- Washer, Refrigerator, Dishwasher, Stove, Dryer, Hood Fan, Storage Shed, Window Coverings, Garage door opener
Heating, cooling and services
- Heating
- Forced air
Building and exterior
- Year built
- 2005
Parking
- Total parking
- 4
- Driveway and parking
- Attached Garage, Heated Garage
Rooms
| Room | Level | Size | Features |
|---|---|---|---|
| Living room | Main level | 4.85 × 3.66 m (15'11" × 12') | |
| Dining room | Main level | 3.17 × 2.44 m (10'5" × 8') | |
| Kitchen | Main level | 3.75 × 3.38 m (12'4" × 11'1") | |
| Primary Bedroom | Upper Level | 3.99 × 3.84 m (13'1" × 12'7") | |
| Bedroom 2 | Upper Level | 3.32 × 2.9 m (10'11" × 9'6") | |
| Bedroom 3 | Upper Level | 3.05 × 2.74 m (10' × 9') | |
| Bedroom 4 | Basement | 3.35 × 2.74 m (11' × 9') |
Location
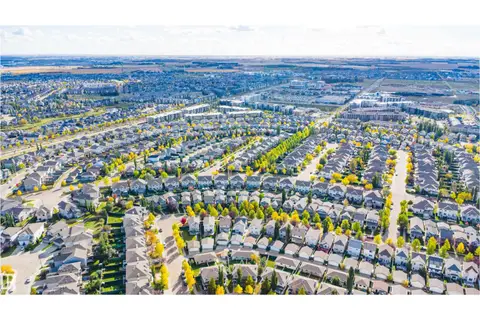
Location is approximate. See nearby homes on the map
Listed by REMAX River City.

REALTOR®, REALTORS®, and the REALTOR® logo are certification marks that are owned by REALTOR® Canada Inc. and licensed exclusively to The Canadian Real Estate Association (CREA). These certification marks identify real estate professionals who are members of CREA and who must abide by CREA’s By-Laws, Rules, and the REALTOR® Code. The MLS® trademark and the MLS® logo are owned by CREA and identify the professional real estate services provided by members of CREA.
The information contained on this site is based in whole or in part on information that is provided by members of The Canadian Real Estate Association, who are responsible for its accuracy. CREA reproduces and distributes this information as a service for its members and assumes no responsibility for its accuracy.
Similar homes nearby
See more in Edmonton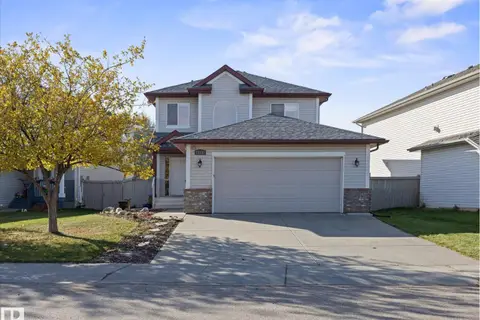 📷 40
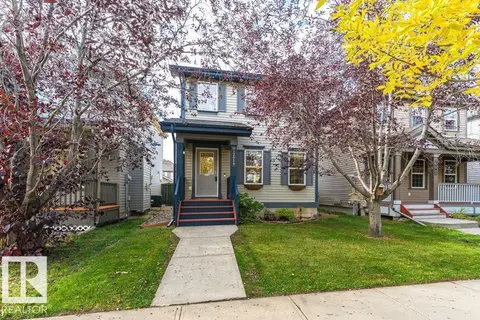
$489,000
3 bd3 ba1682 ft²
11531 11 AV SW
Rutherford (Edmonton), Edmonton
Detached · MLS® E4512271 · Real Broker
 📷 64
$447,900
3 bd4 ba3 pk1428 ft²
11612 17 AV SW
Rutherford (Edmonton), Edmonton
Multiplex
Duplex · MLS® E4508451 · REMAX River City
 📷 50
$439,900
4 bd3 ba1360 ft²
12059 19 AV SW
Rutherford (Edmonton), Edmonton
Detached · MLS® E4511748 · RE/MAX Elite
 📷 38
$439,900
3 bd4 ba2 pk1582 ft²
1947 118 ST SW
Rutherford (Edmonton), Edmonton
Multiplex
Duplex · MLS® E4513156 · RE/MAX Professionals
 📷 55
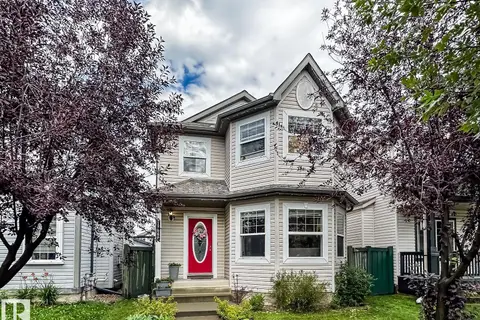
$429,900
4 bd4 ba2 pk1415 ft²
12060 19 AV SW
Rutherford (Edmonton), Edmonton
Detached · MLS® E4508924 · RE/MAX Real Estate
 📷 42
$429,900
3 bd3 ba1229 ft²
12035 18 AV SW
Rutherford (Edmonton), Edmonton
Detached · MLS® E4511545 · MaxWell Polaris
 📷 41
$419,000
3 bd3 ba1276 ft²
12051 18 AV SW SW
Rutherford (Edmonton), Edmonton
Detached · MLS® E4511518 · RE/MAX Elite
 📷 32
$399,900
3 bd3 ba1374 ft²
11425 14 AV SW
Rutherford (Edmonton), Edmonton
Multiplex
Duplex · MLS® E4503309 · Mozaic Realty Group